Marjorie Group
Search
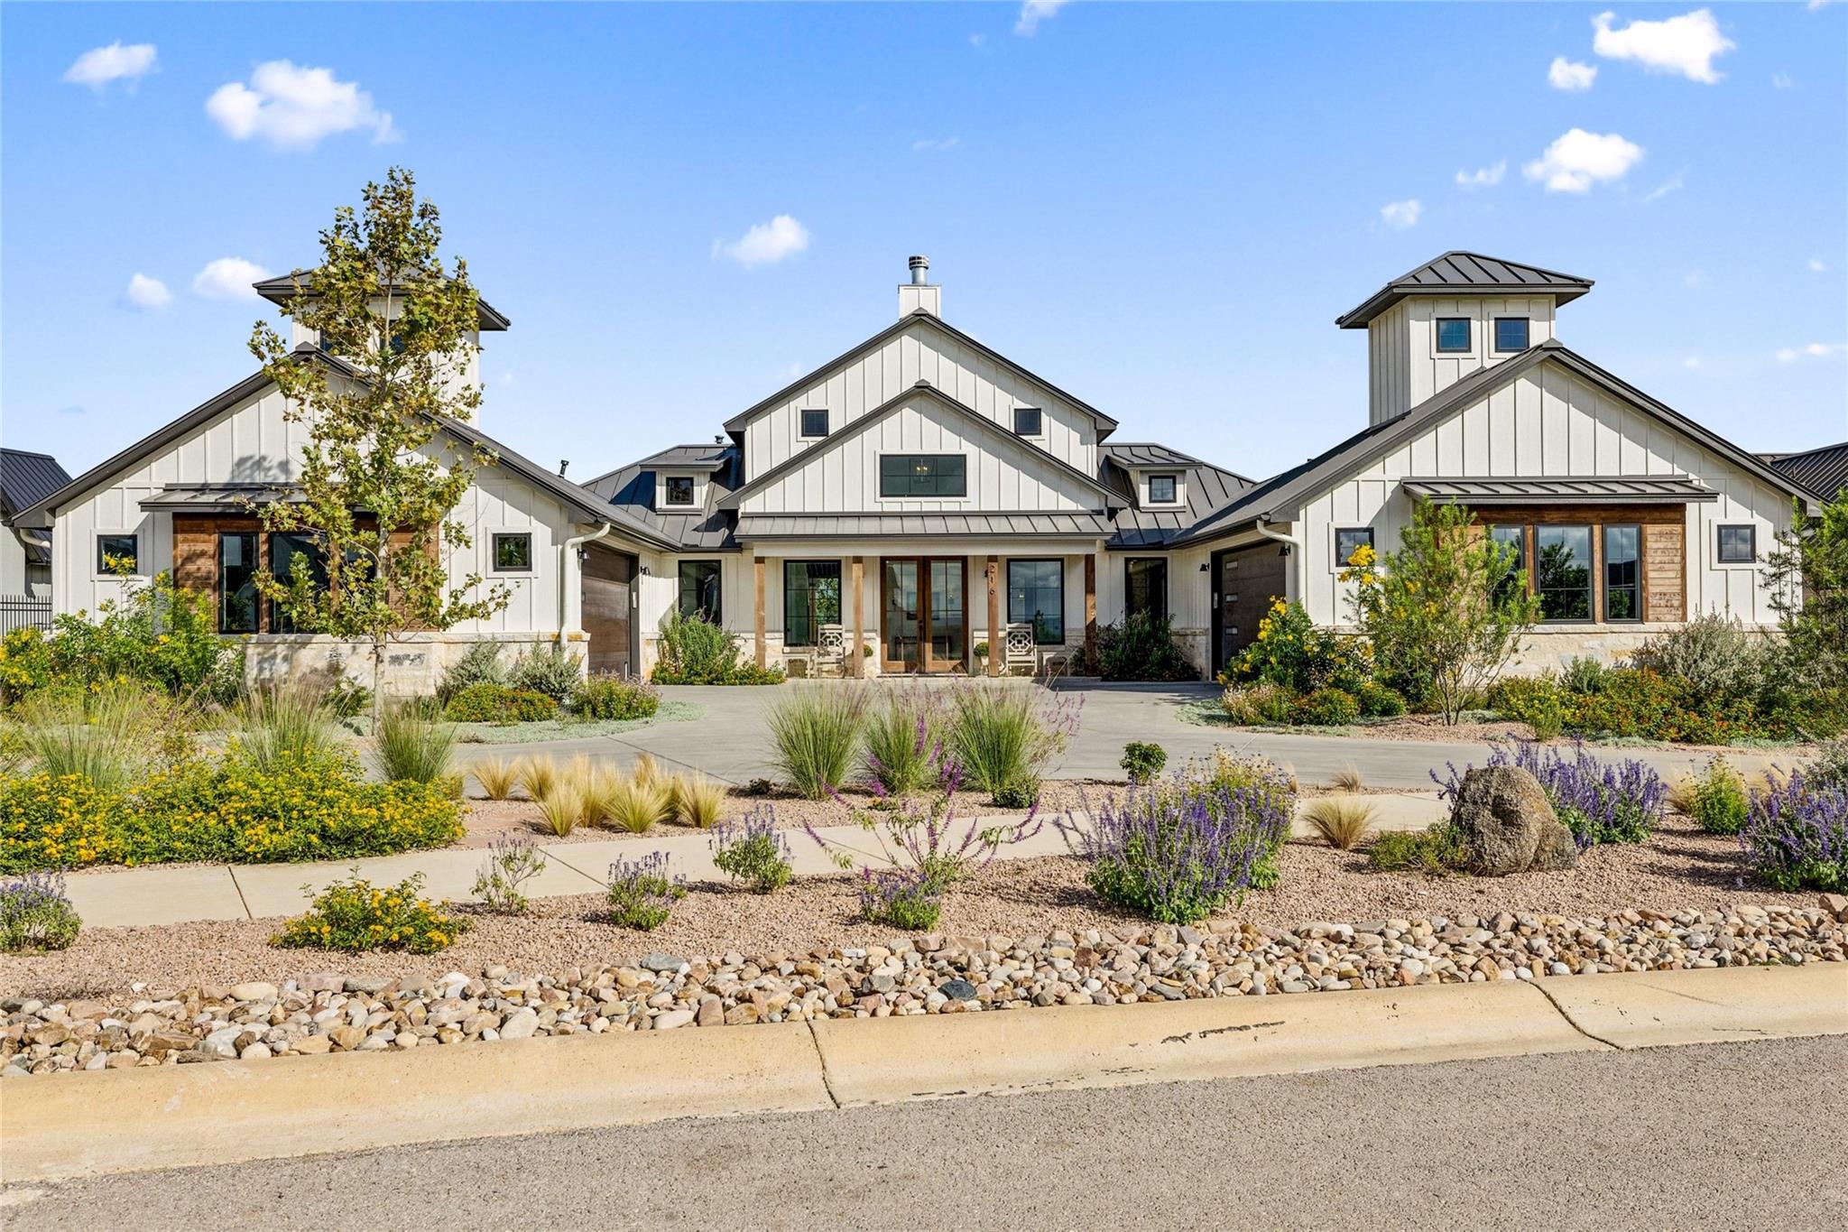
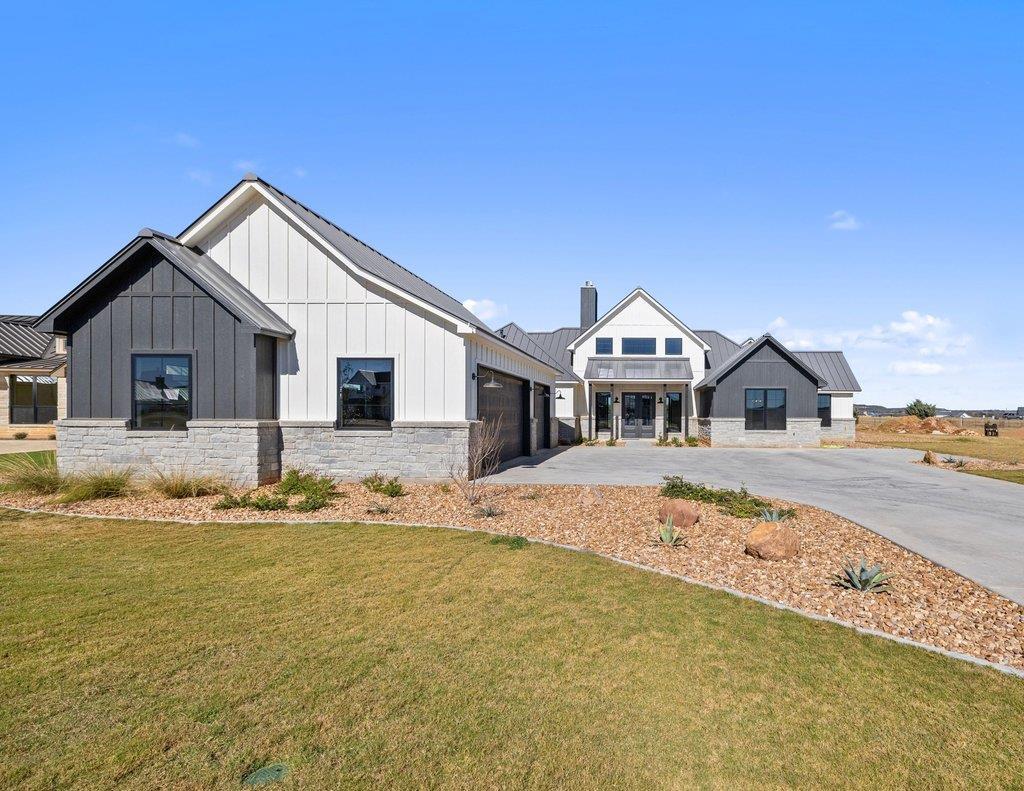
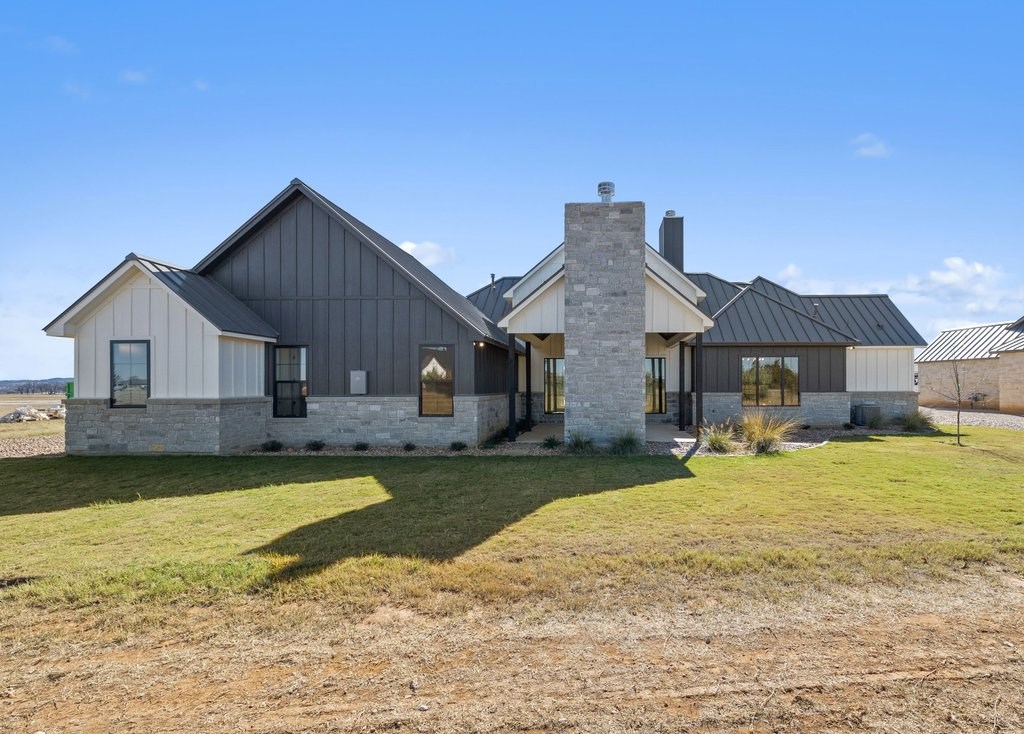
Modern white and charcoal home with metal roofs, stone accents, and a broad driveway.
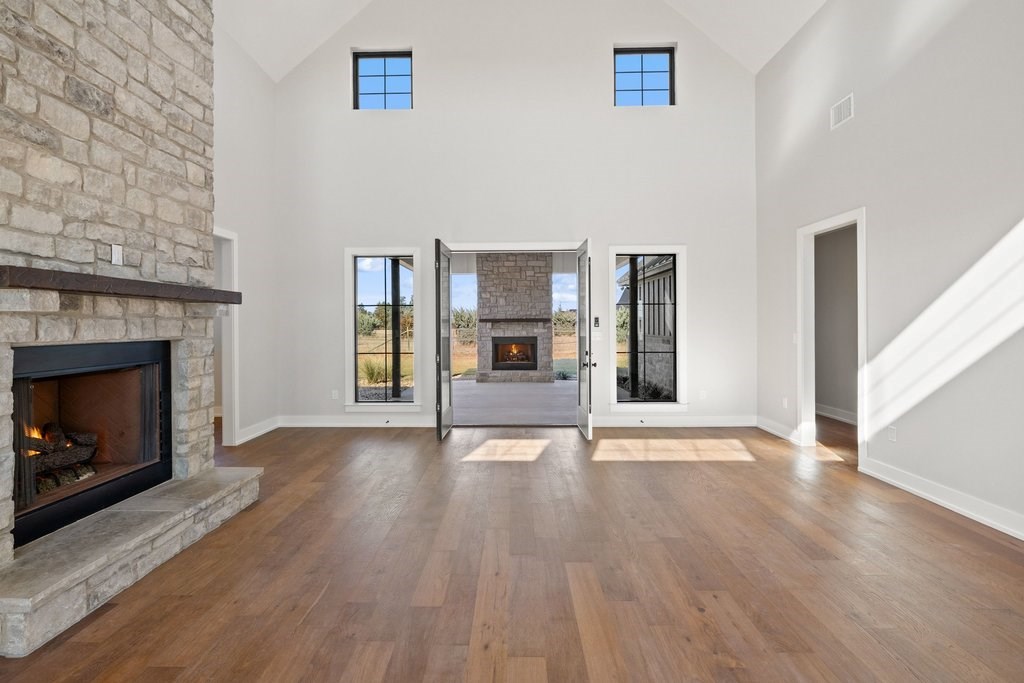
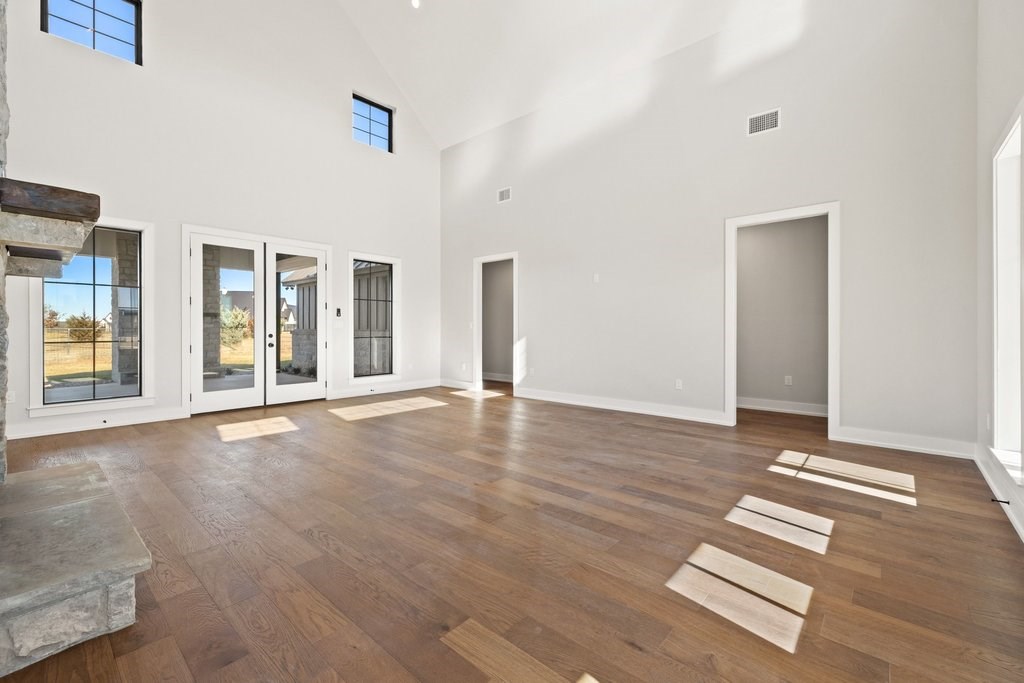
Vaulted living room with wood floors, a stone fireplace, and open doors to a second fireplace.
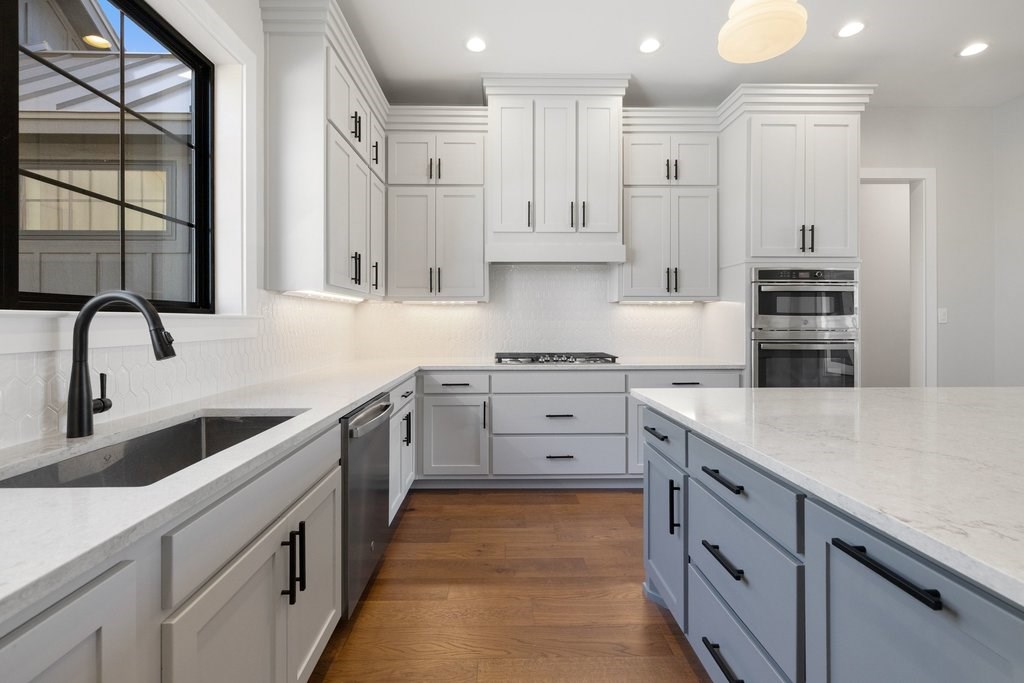
Modern white kitchen with a large island, dark farmhouse sink, and stainless steel appliances.
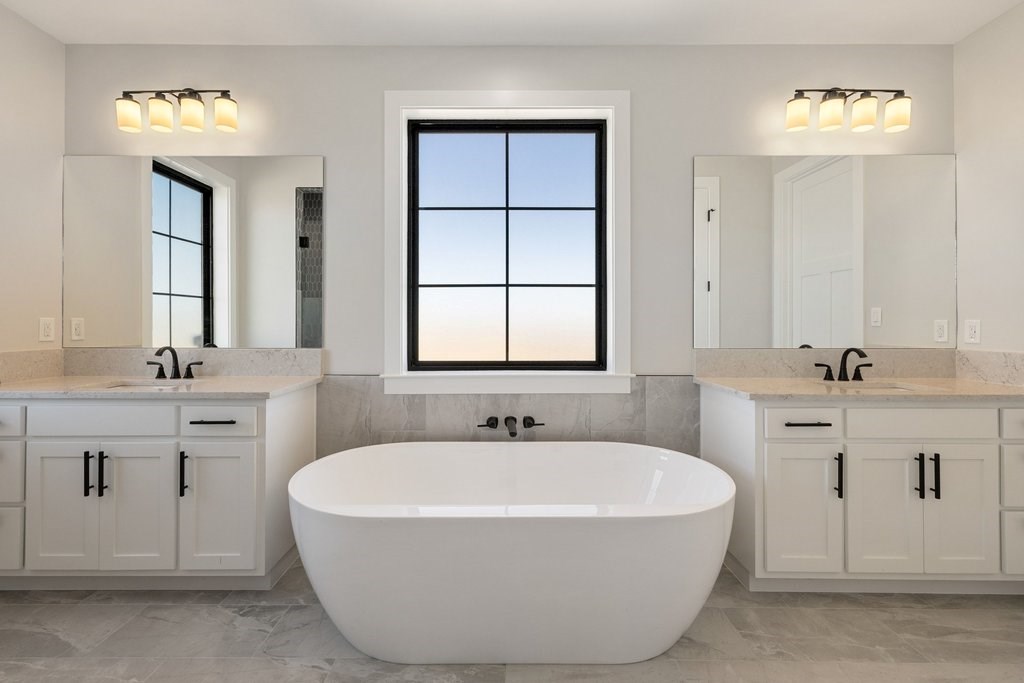
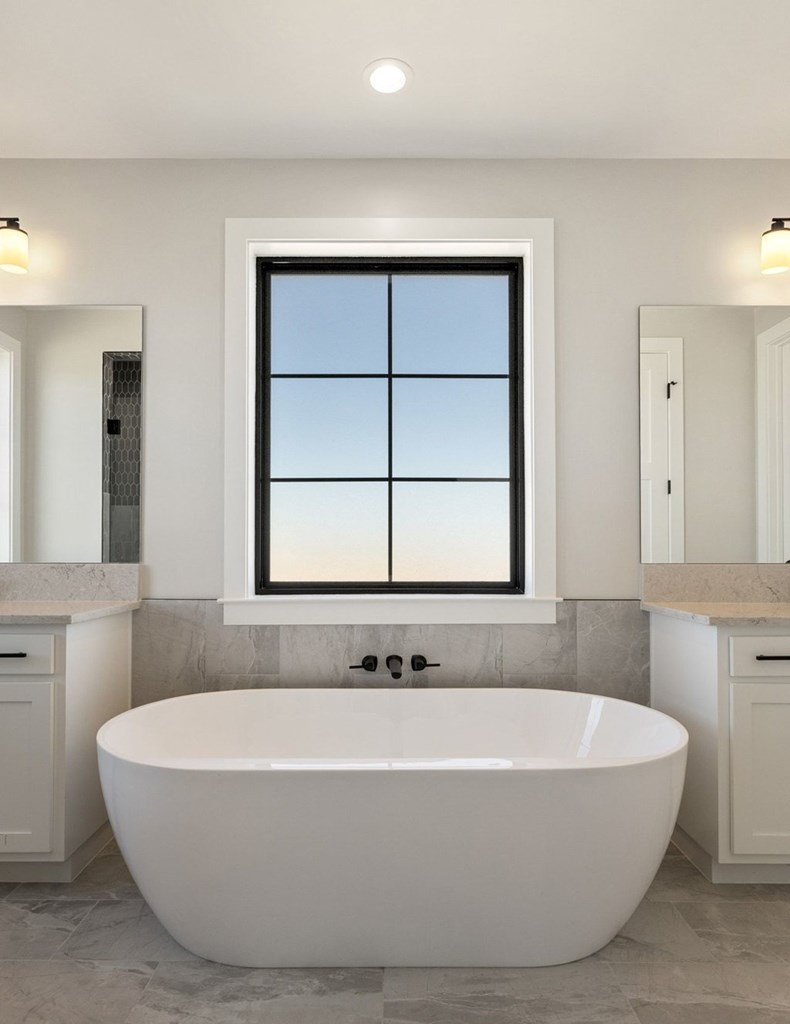
Primary bathroom with a freestanding tub, dual vanities, and a large black-framed window.
Modern farmhouse exterior with contrasting siding, stone accents, metal roofs, and a broad driveway.
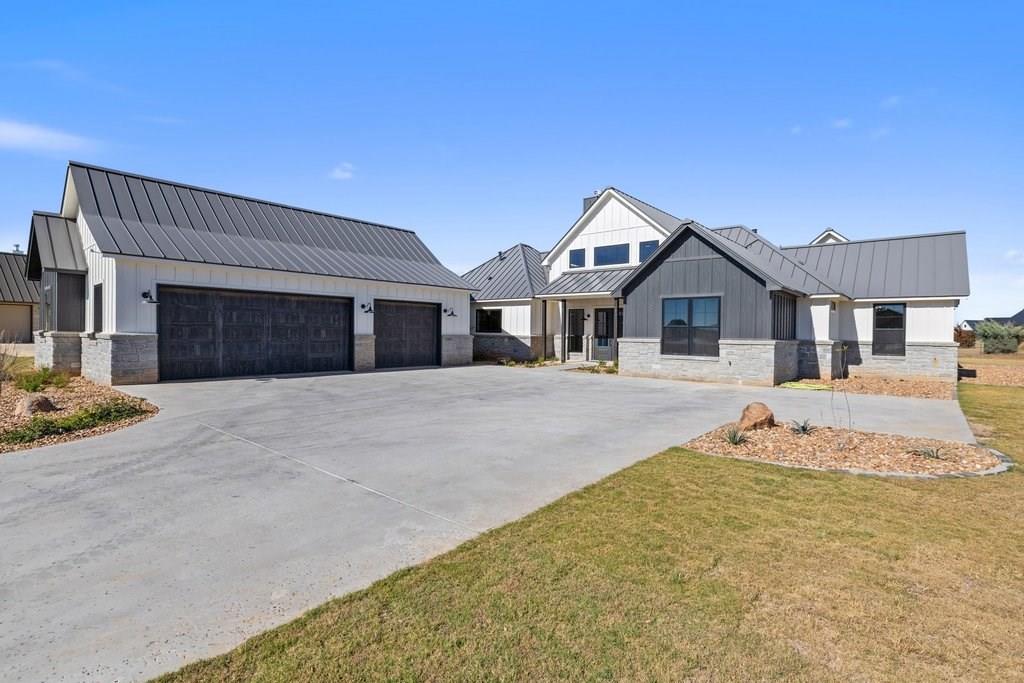
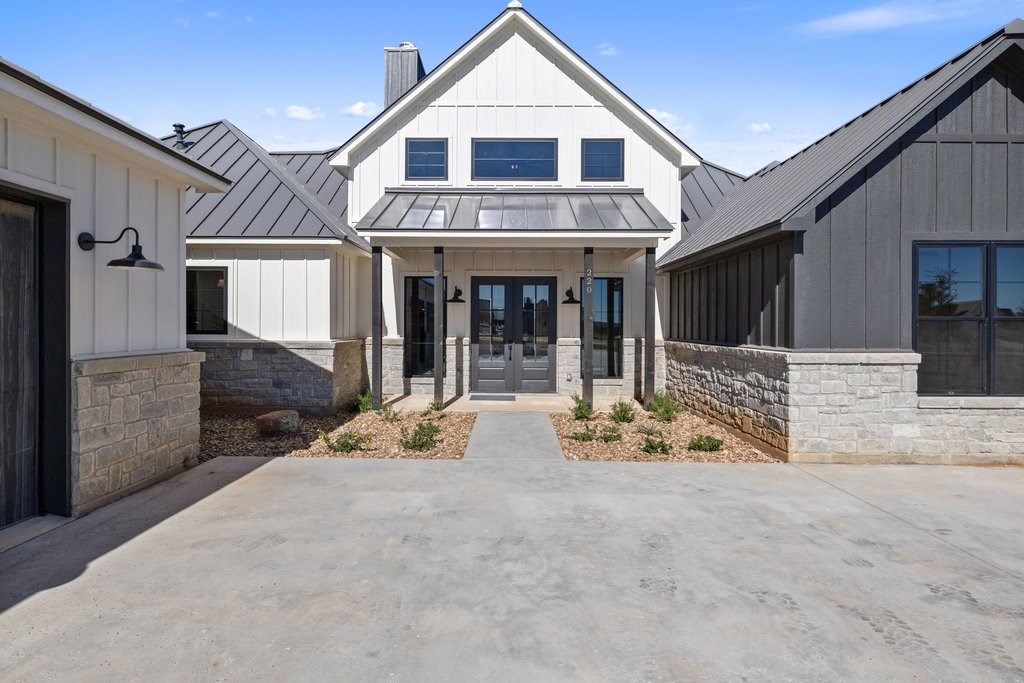
Modern farmhouse exterior with a covered entrance, stone walls, and a wide concrete driveway.
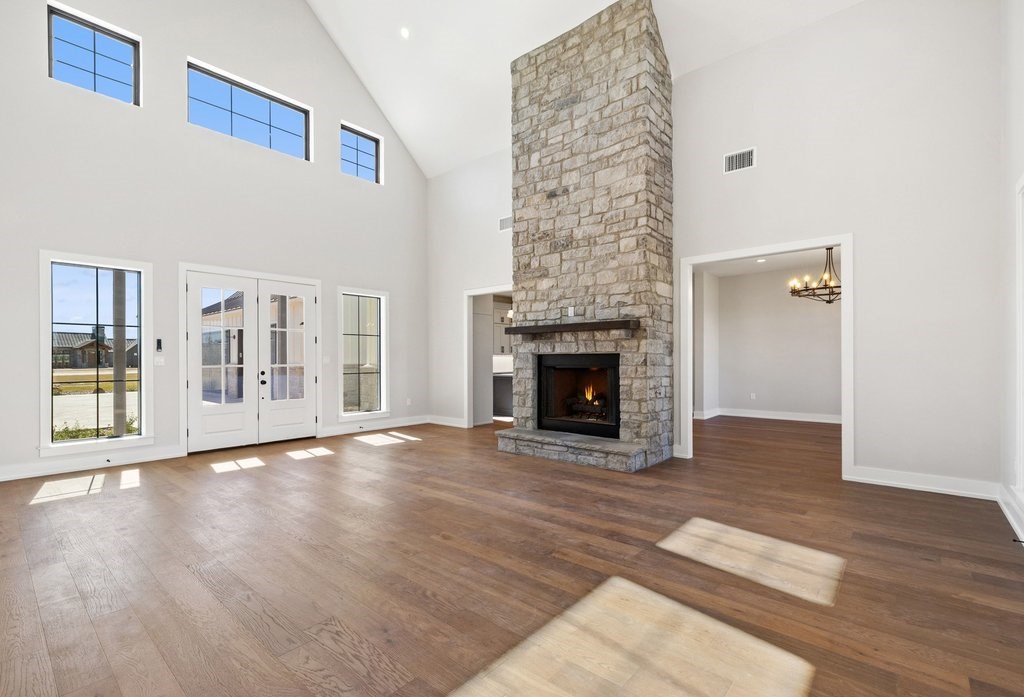
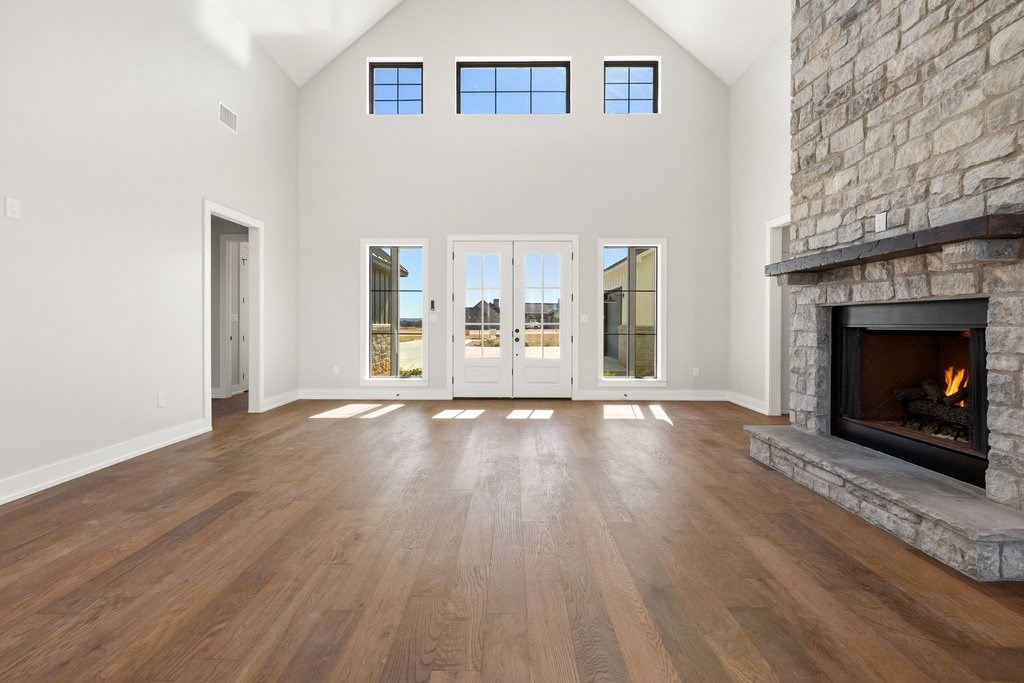
Vacant living room with a floor-to-ceiling stone fireplace, vaulted ceiling, and French doors.
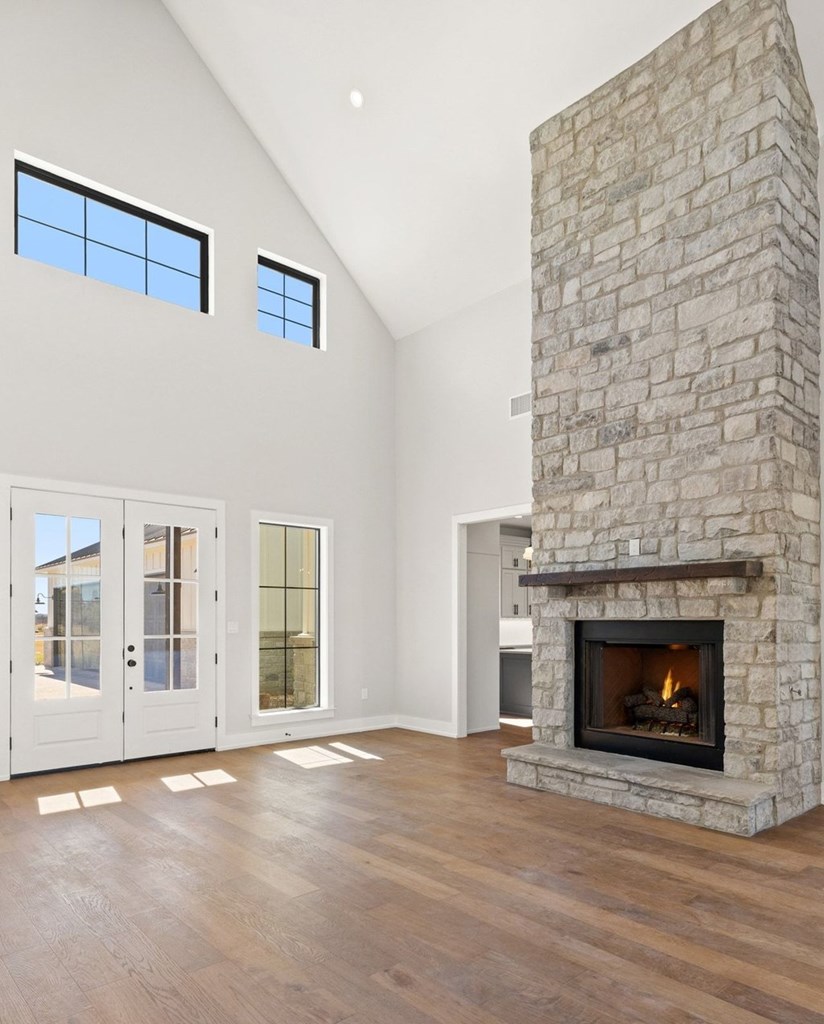
Vacant living room with a vaulted ceiling, stone fireplace, and wood flooring.
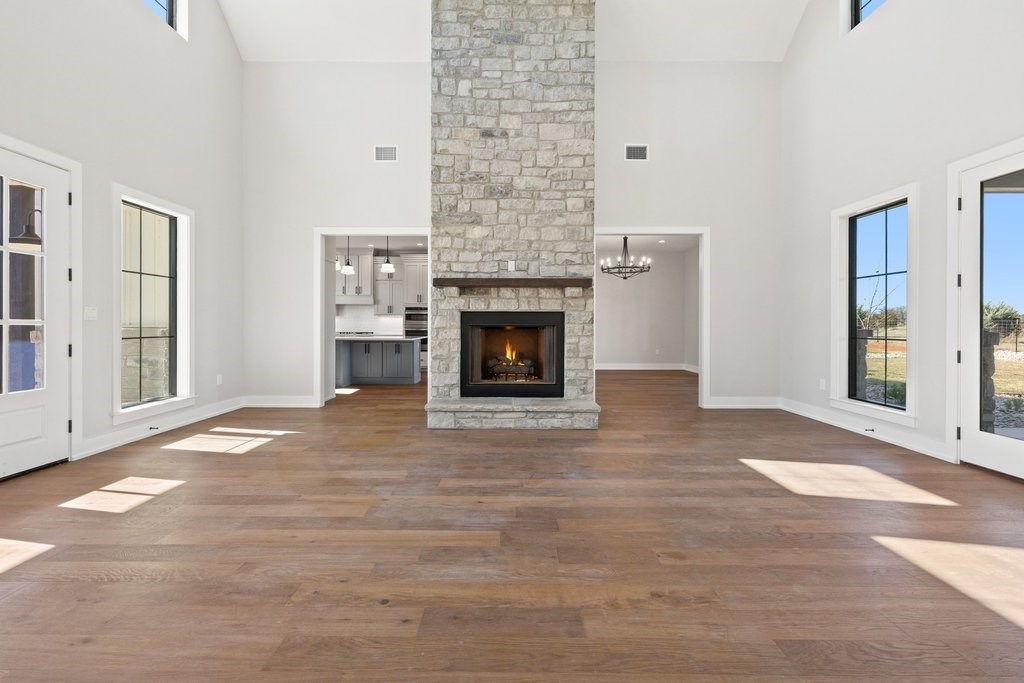
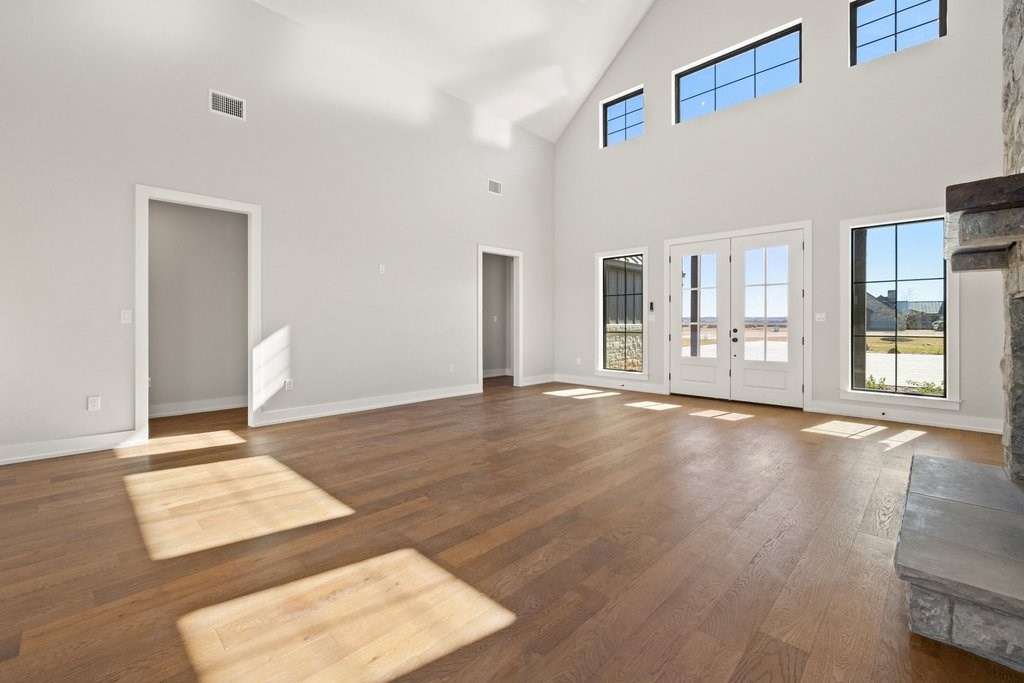
Vacant living room with a tall stone fireplace, wide-plank floors, and an adjoining kitchen.
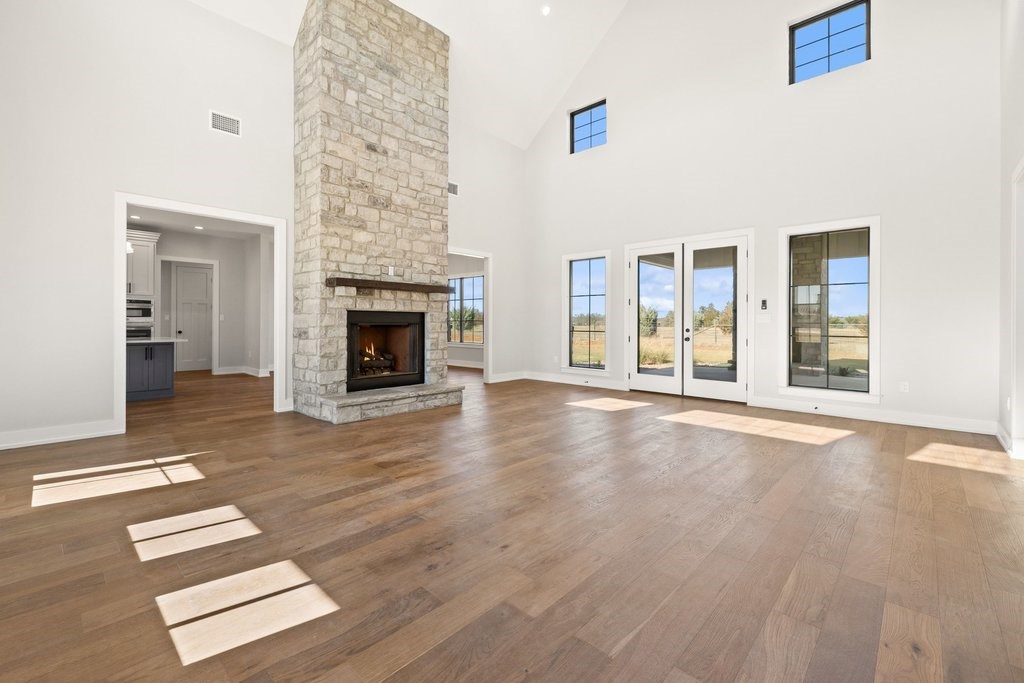
Vaulted living room with a tall stone fireplace, wood floors, and glass doors opening to a rural view.
Vacant living room with vaulted ceiling, wide-plank wood floors, tall windows, and a stone fireplace.
Vacant living room with vaulted ceiling, wood floors, and a stone fireplace.
Vacant living room with vaulted ceiling, wood floors, tall windows, and a partially visible stone fireplace.
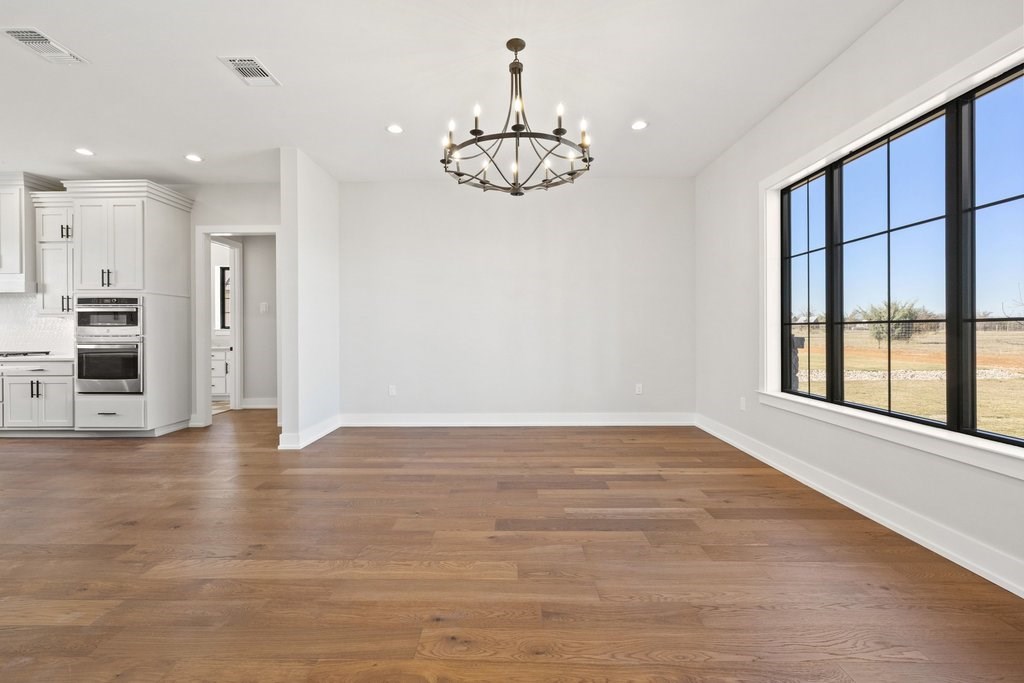
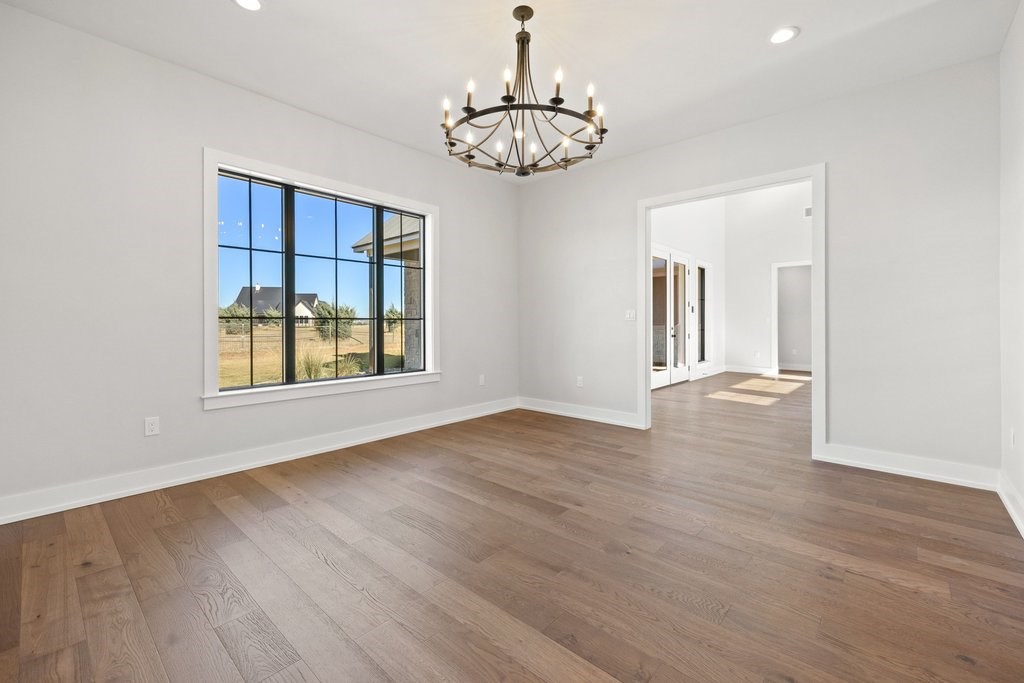
Empty dining area with wood floors, a metal chandelier, and a large window overlooking open land.
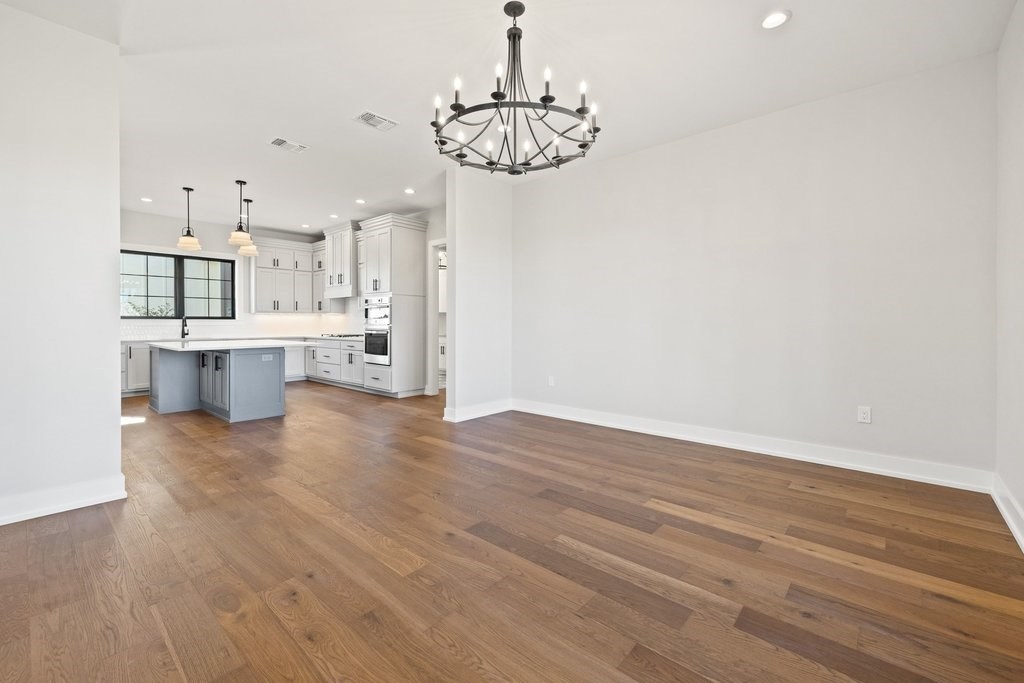
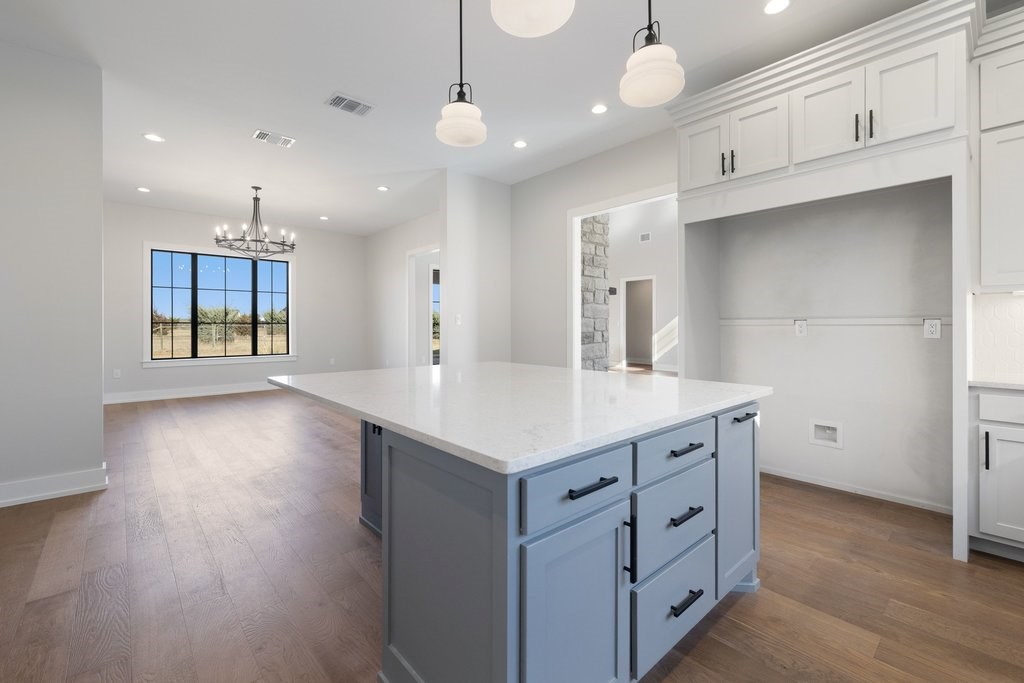
Empty dining area with wide-plank wood floors and a dark chandelier, open to a white kitchen with an island.
Empty room with wide-plank wood floors, a metal chandelier, and a large grid window.
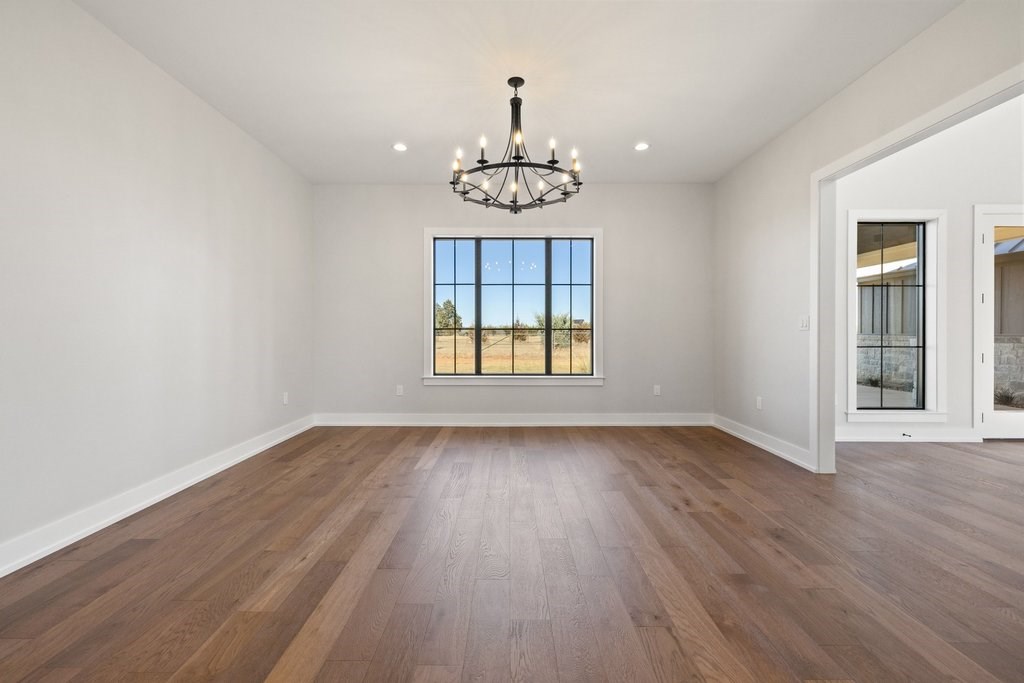
Empty dining room with hardwood floors, a black chandelier, and a large gridded window.
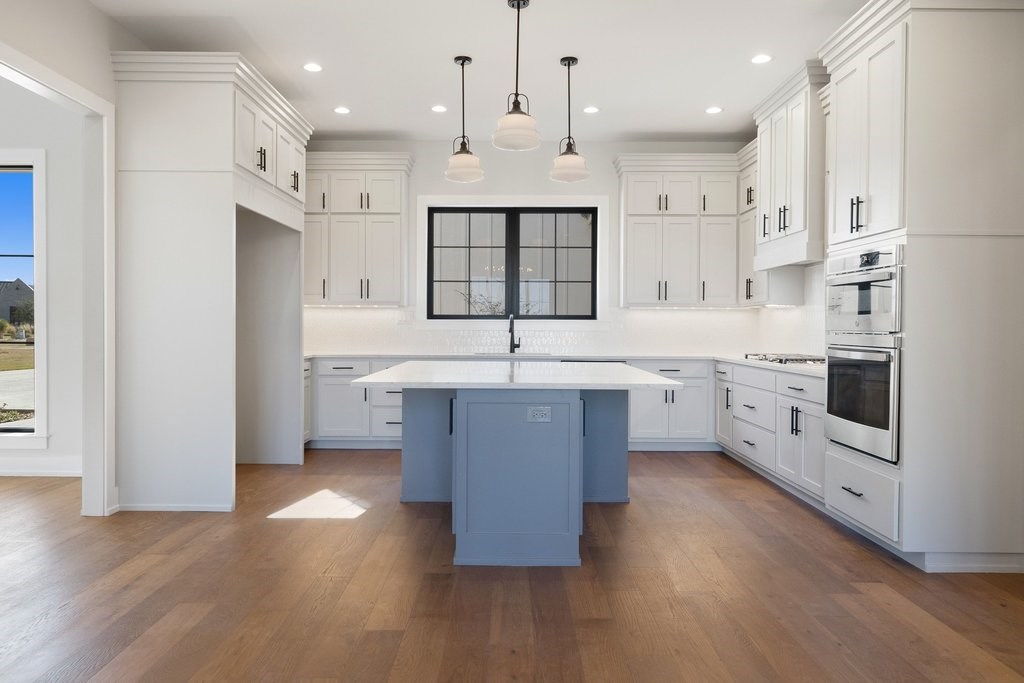
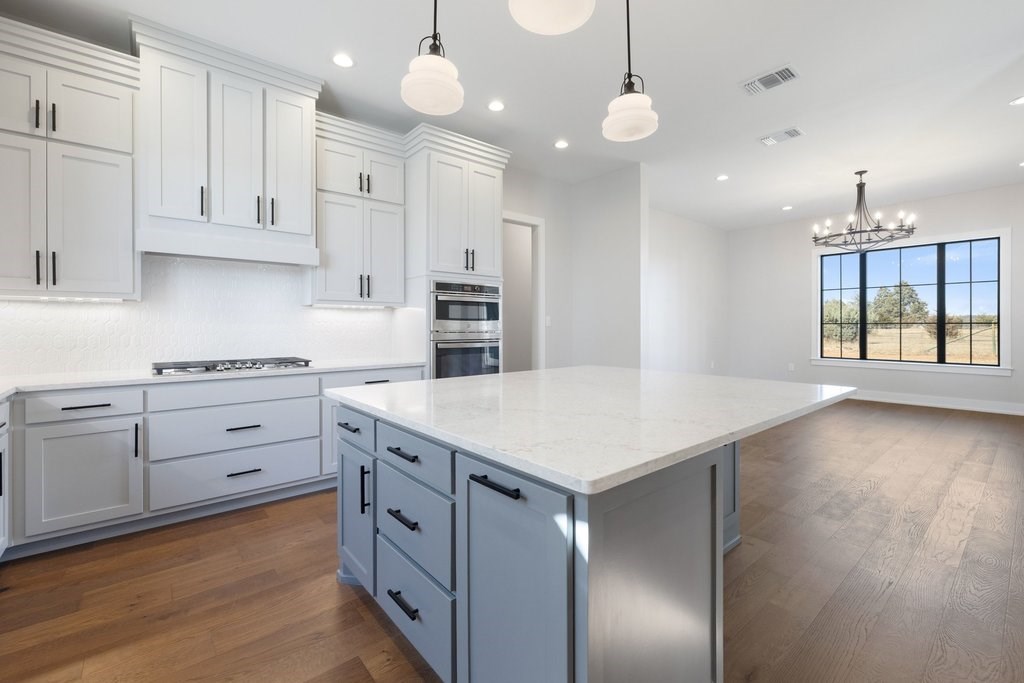
Modern kitchen with a blue-gray island, white cabinets, and stainless steel double ovens.
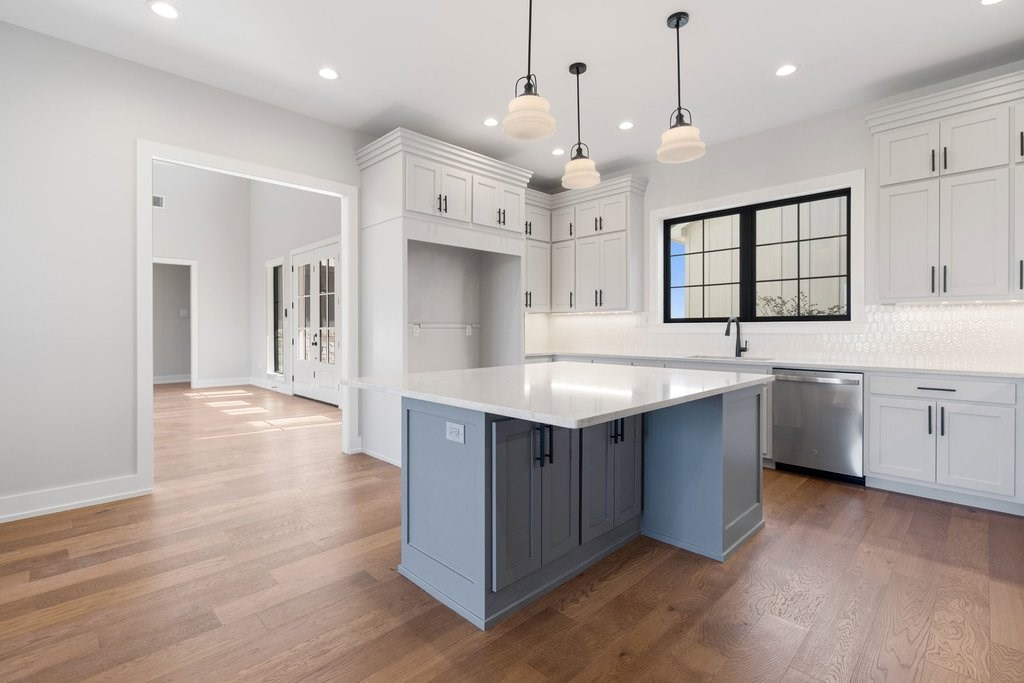
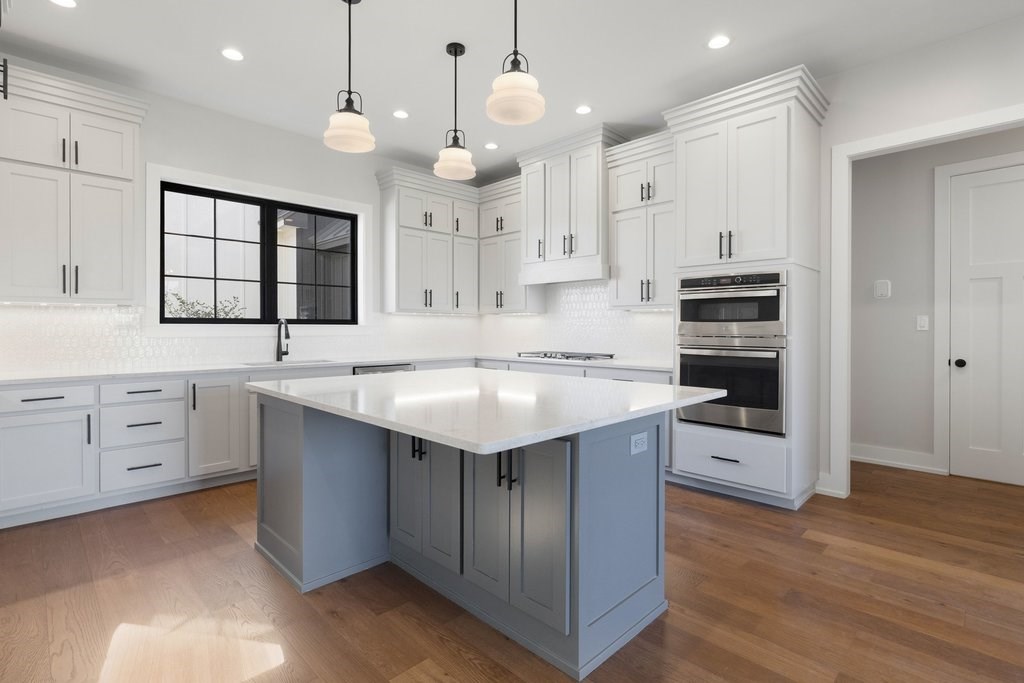
Vacant kitchen with white cabinets, blue-gray island, hardwood floors, and a black-framed window.
Modern kitchen with a blue-gray island, white cabinets, and black-framed window.
Vacant kitchen with a blue-gray island, white cabinetry, wood floors, and a black-framed window.
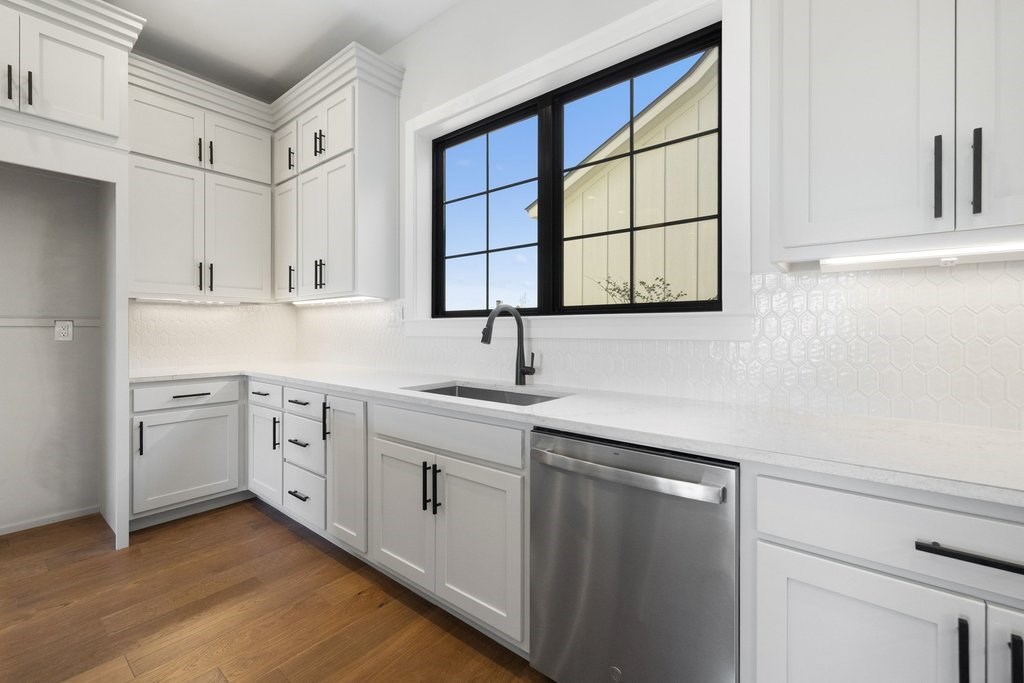
Unfurnished white kitchen with a black-framed window, patterned tile backsplash, and stainless steel dishwasher.
Bright kitchen with white cabinetry, a large island, stainless appliances, and a black-framed window overlooking a field.
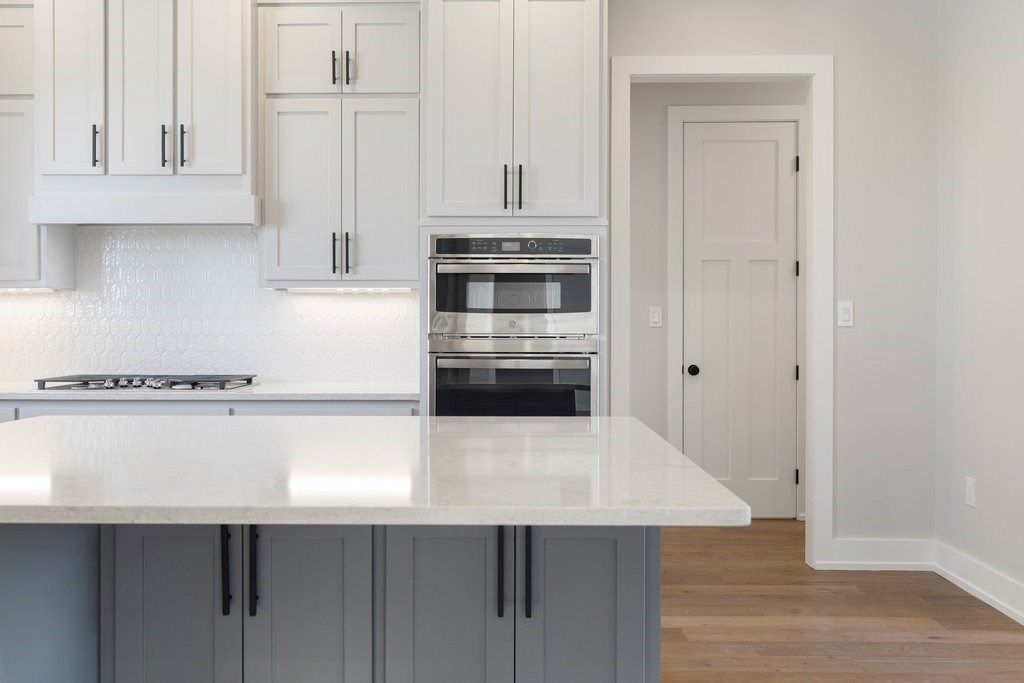
Kitchen with a large gray island, white cabinetry, double ovens, and warm wood floors.
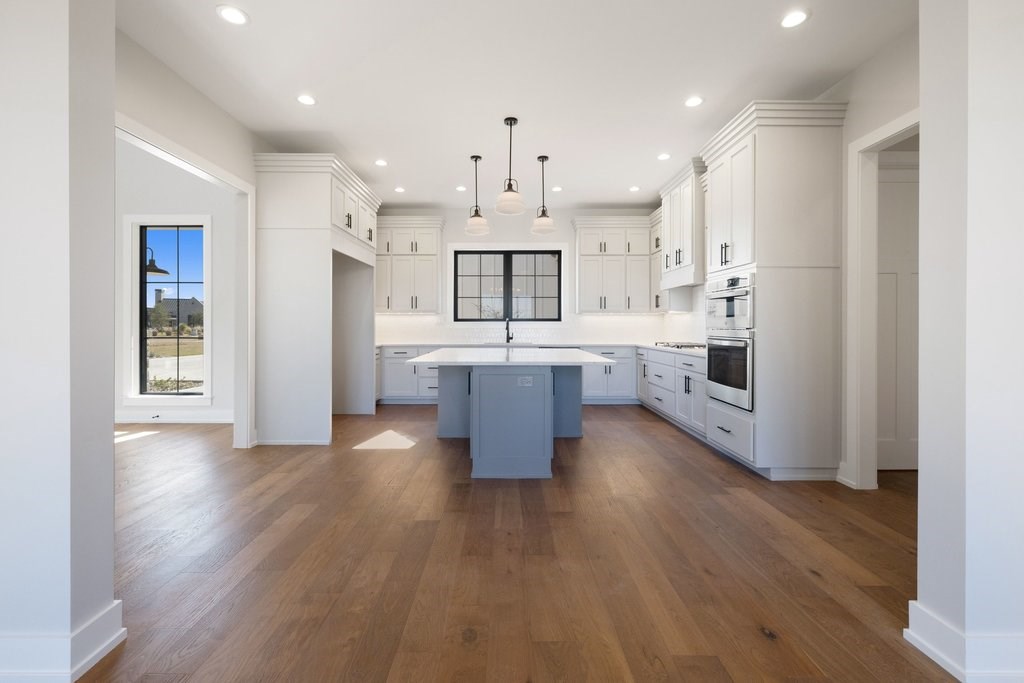
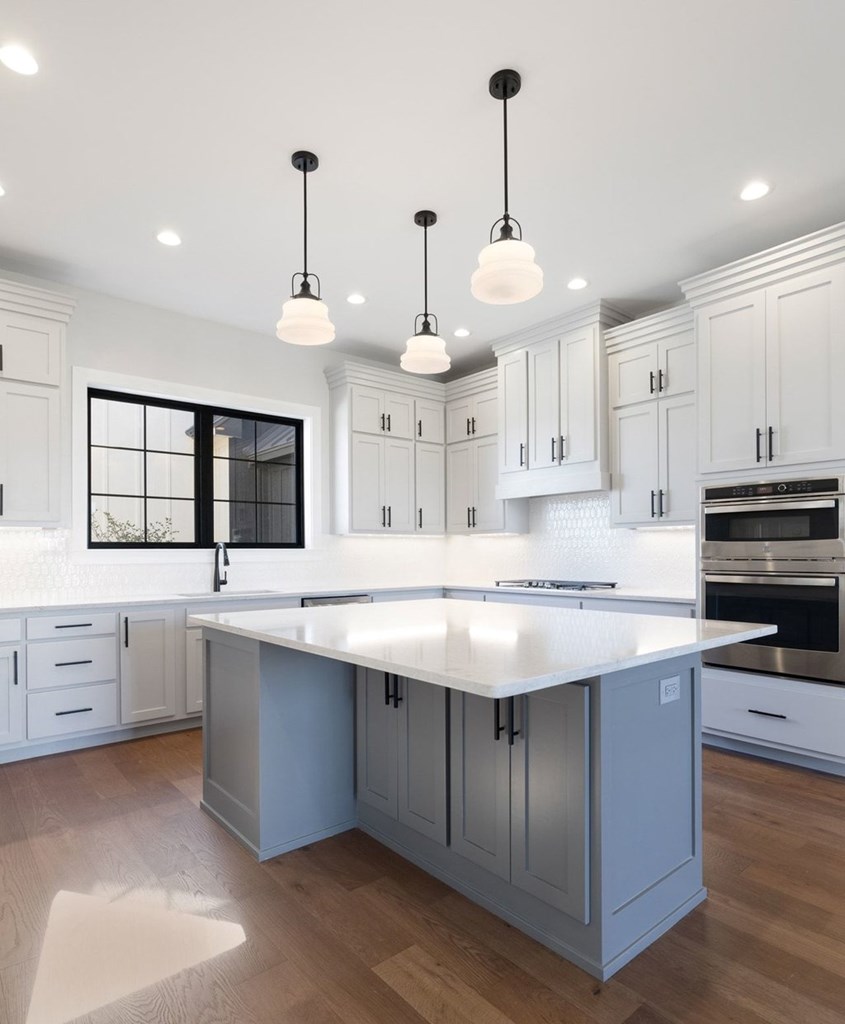
Kitchen with a blue-gray island, white shaker cabinets, three pendant lights, and stainless steel double oven.
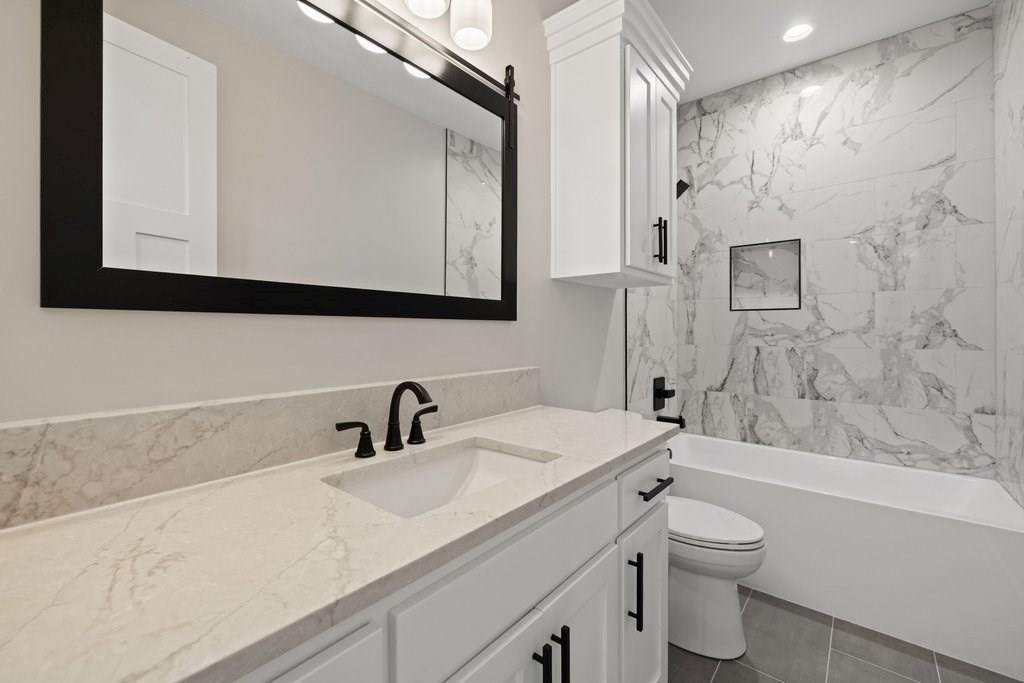
Bathroom with a marble-look vanity and tub surround, black fixtures, and a large framed mirror.
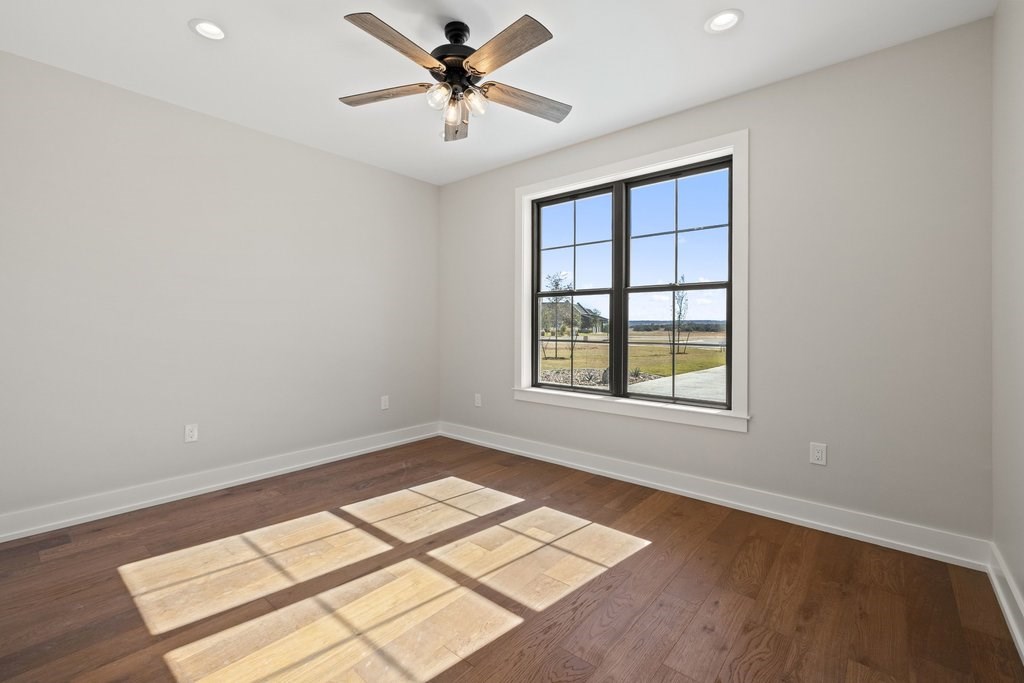
Empty bedroom with hardwood floors, a ceiling fan, and sunlight streaming through a window.
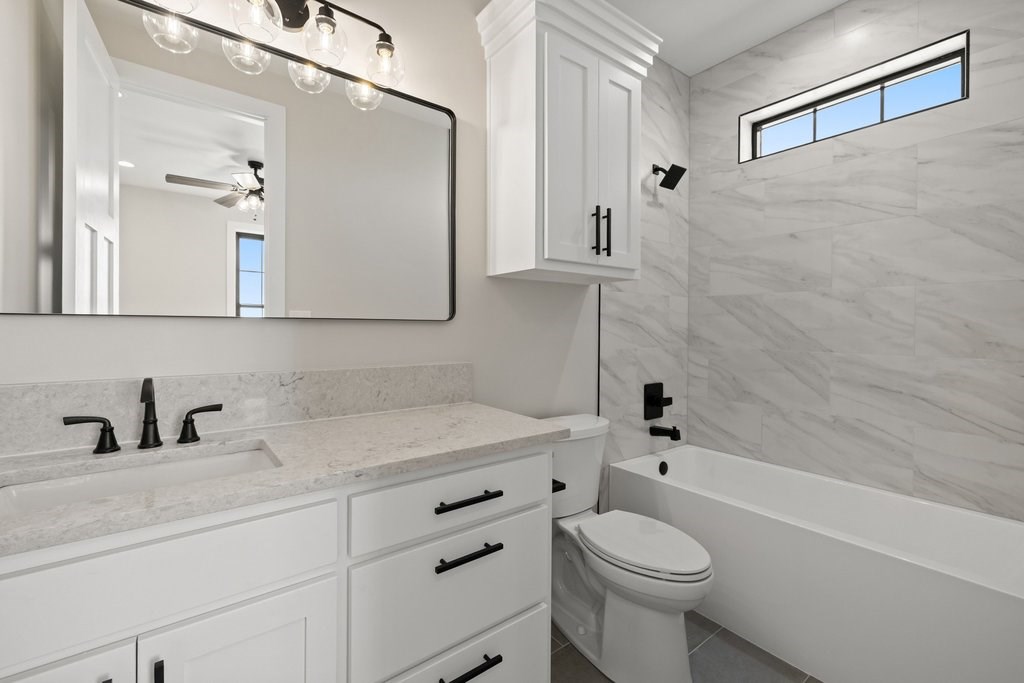
Modern bathroom with a marble-look tub surround, white vanity, and black fixtures.
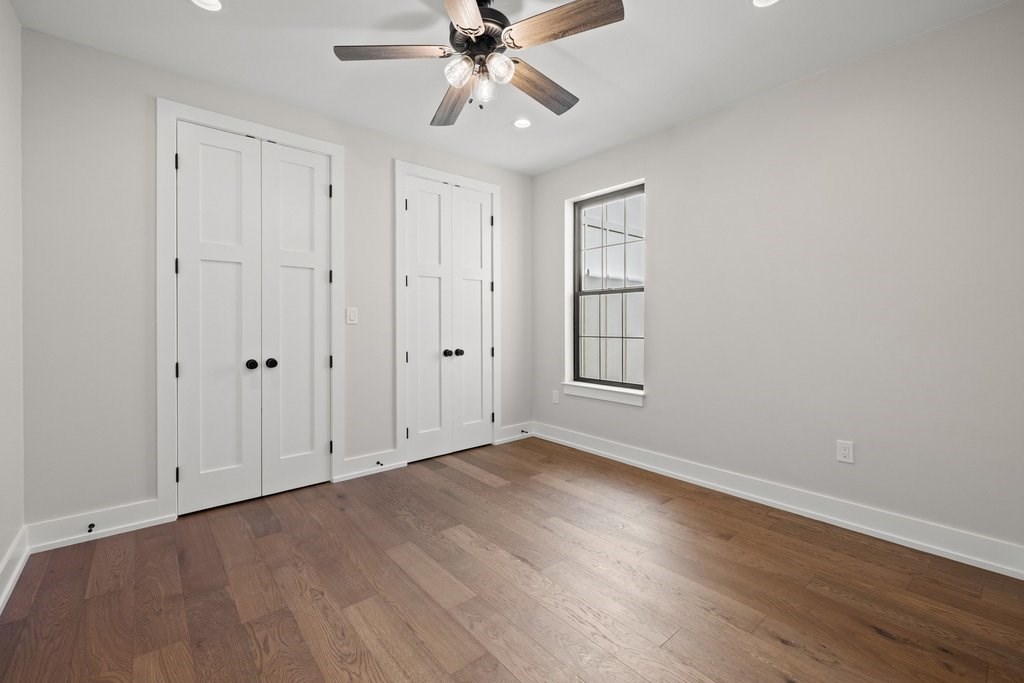
Unfurnished bedroom with wood floors, white closet doors, and a black-trimmed window.
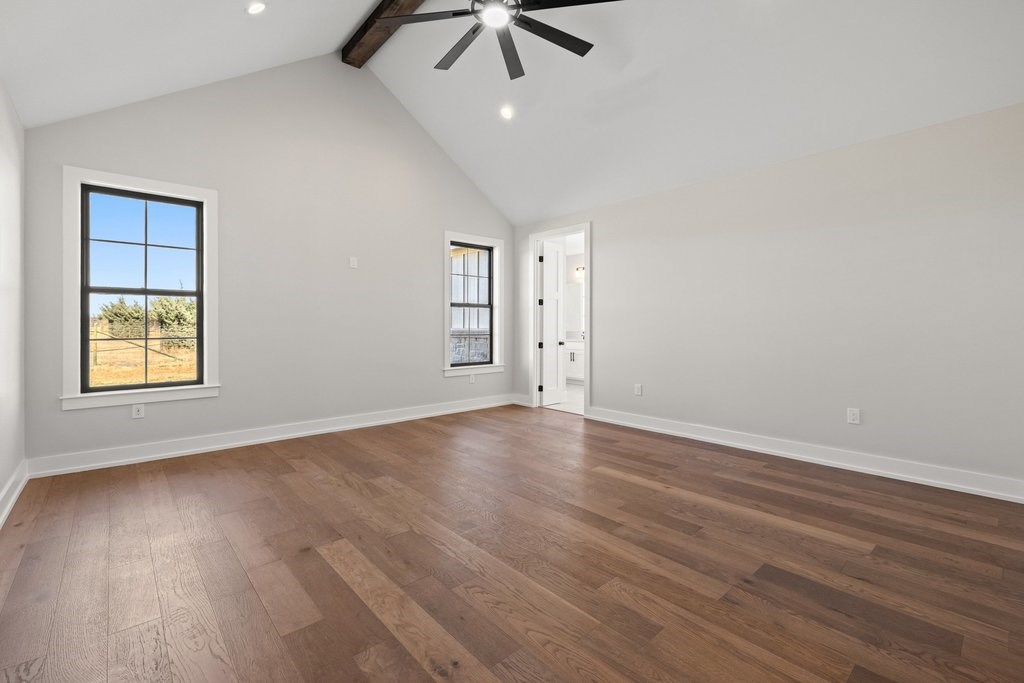
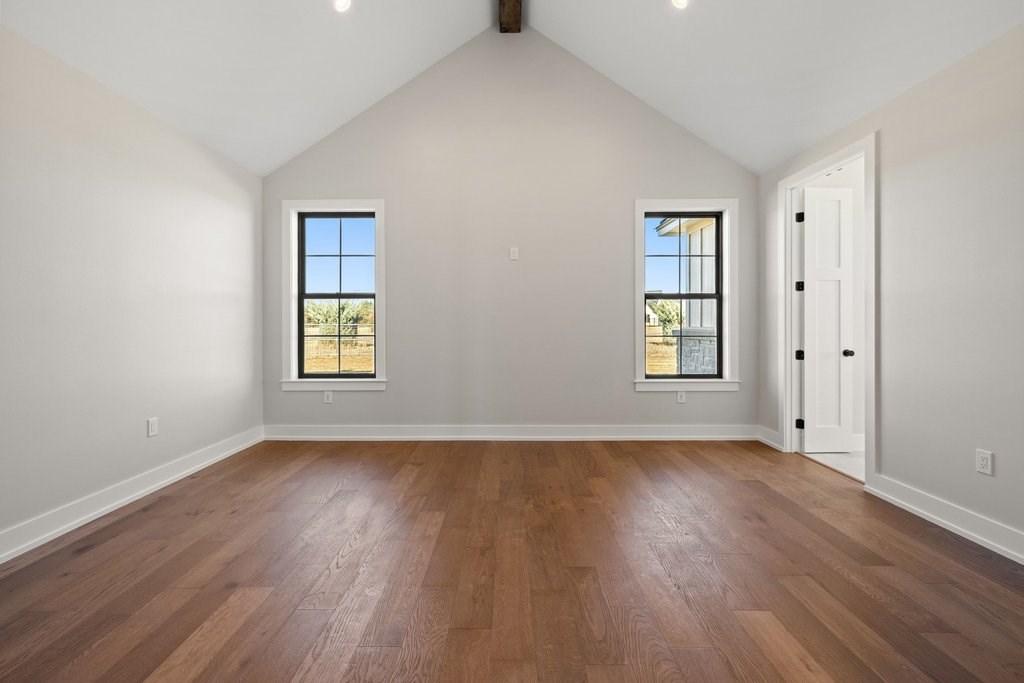
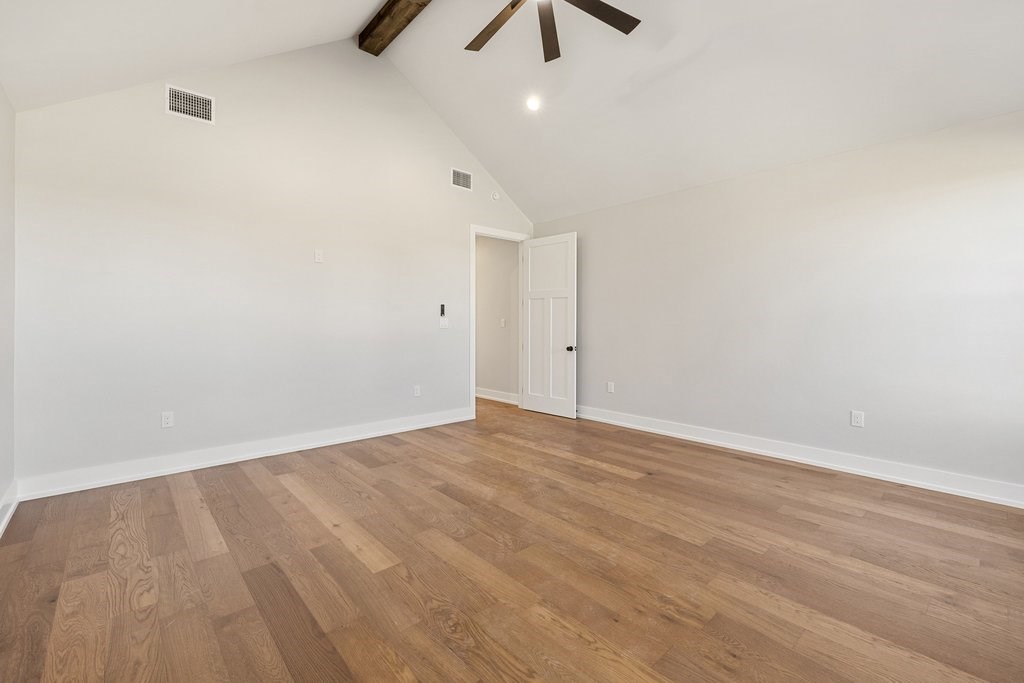
Vacant bedroom with vaulted ceiling, wood floors, exposed beam, and two black-framed windows.
Vacant room with hardwood floors, vaulted ceiling, and two black-framed windows.
Freestanding soaking tub beneath a black-framed window, flanked by matching vanities.
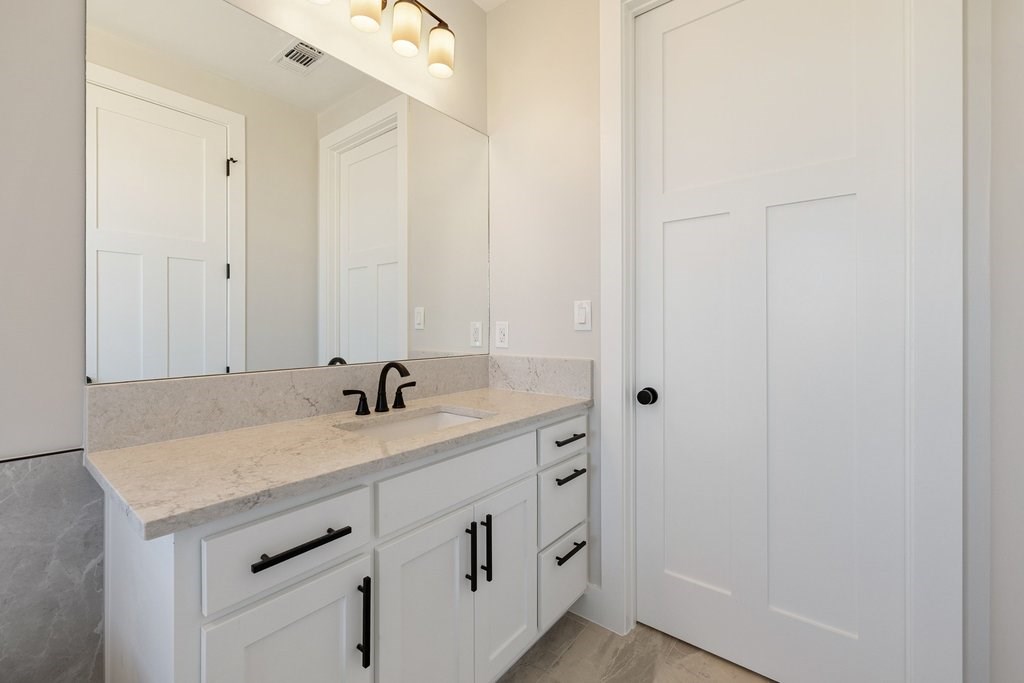
Bathroom vanity with a light stone countertop, large mirror, and black fixtures.
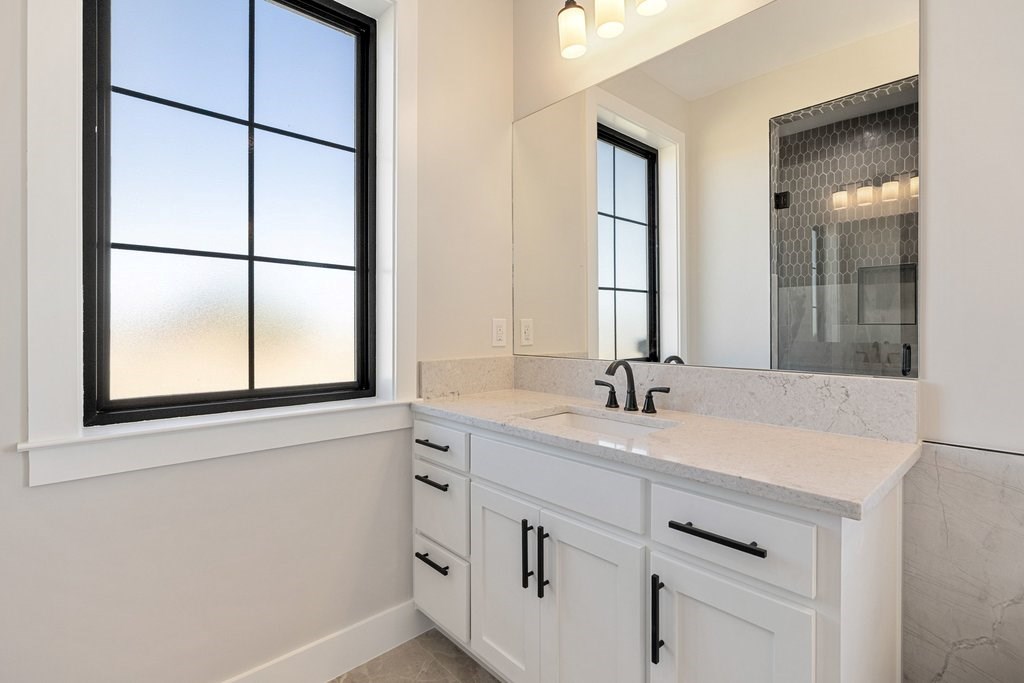
Bathroom vanity with a pale stone counter, black fixtures, and a large black-framed window.
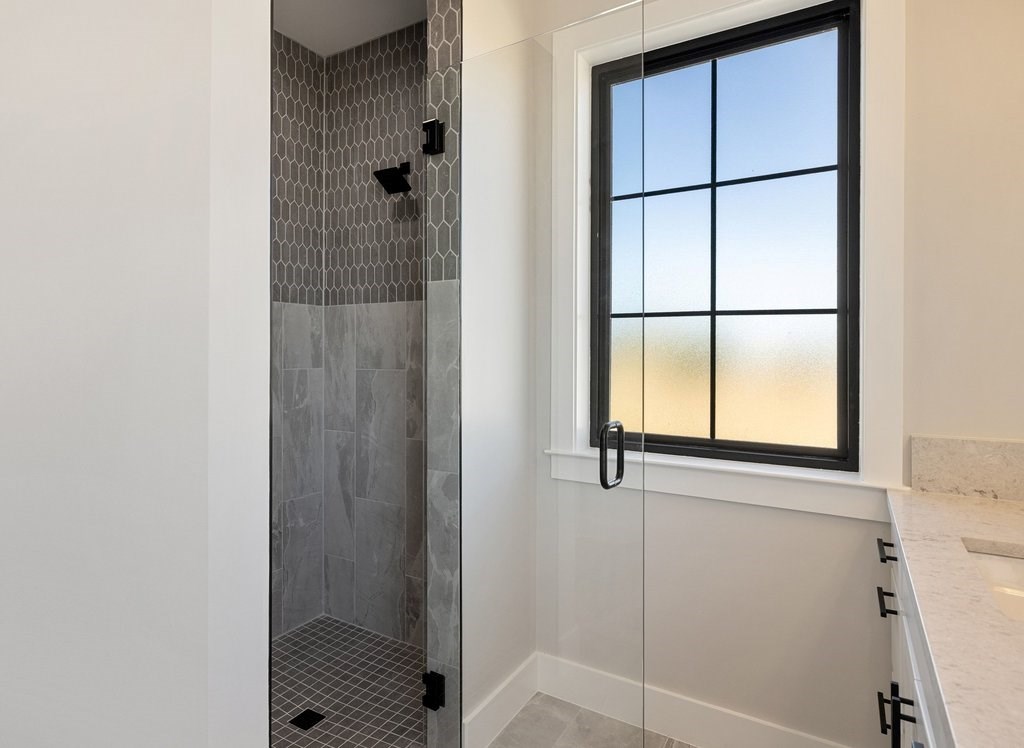
Modern bathroom with a glass-enclosed gray-tile shower beside a black-framed window.
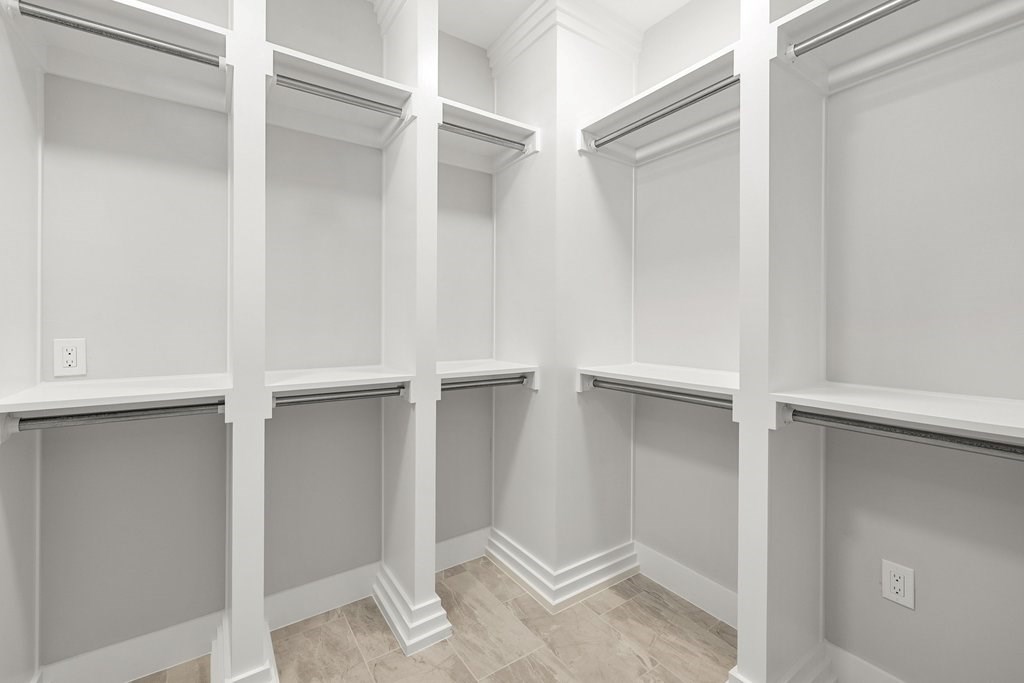
Walk-in closet with white built-in shelving, hanging rods, and light tile flooring.
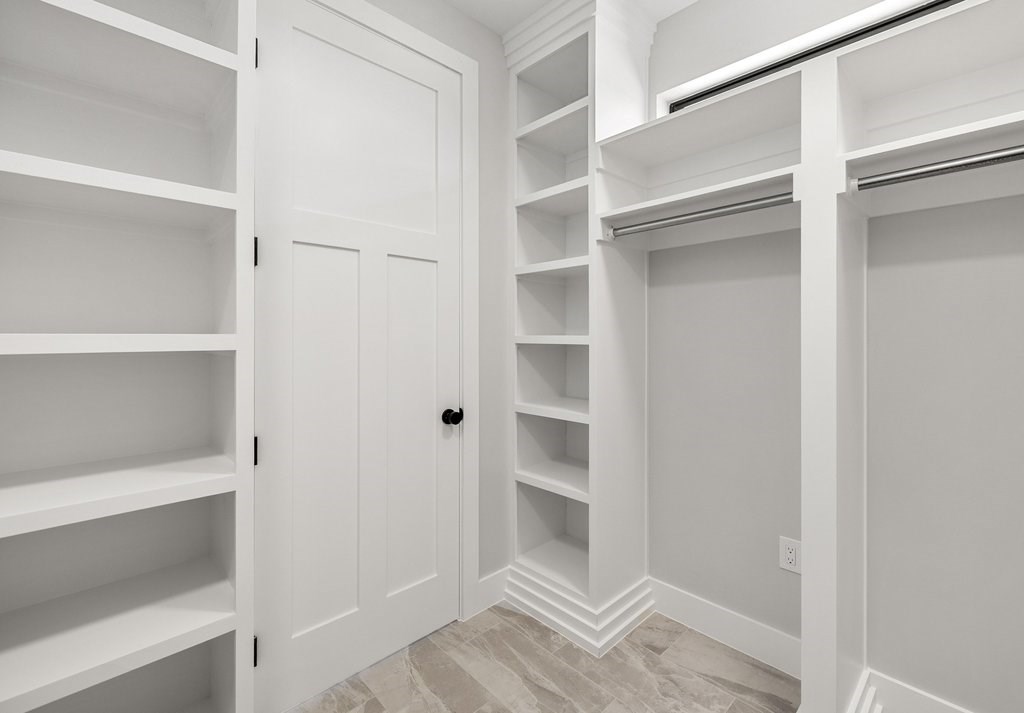
Walk-in closet with built-in white shelves, hanging rods, and gray tile flooring.
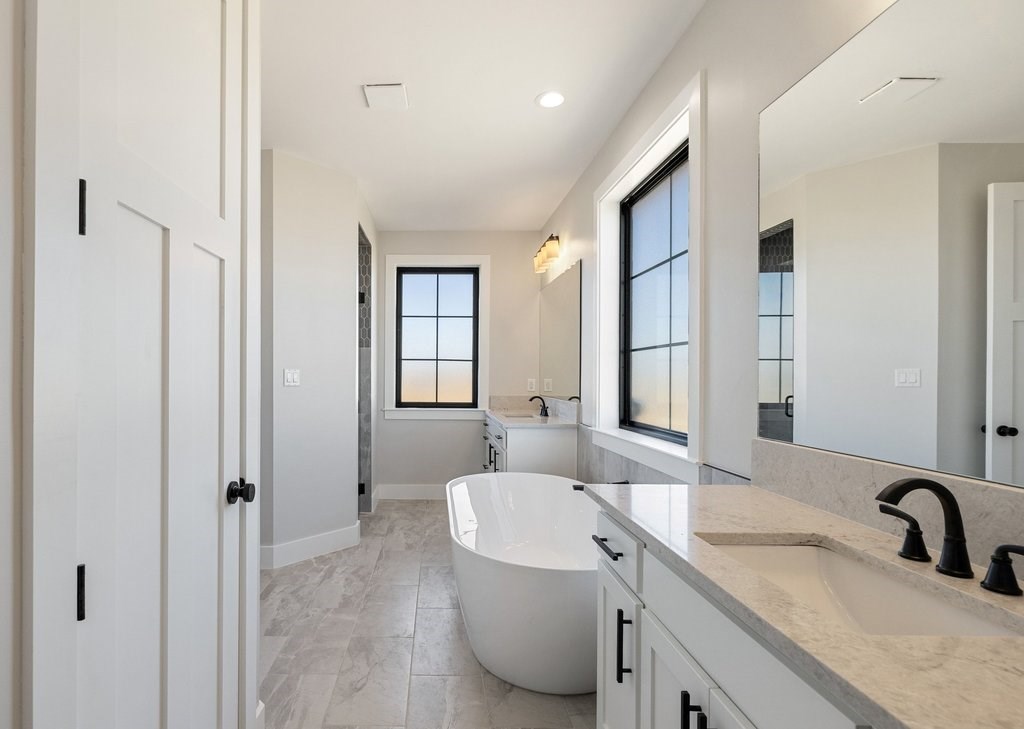
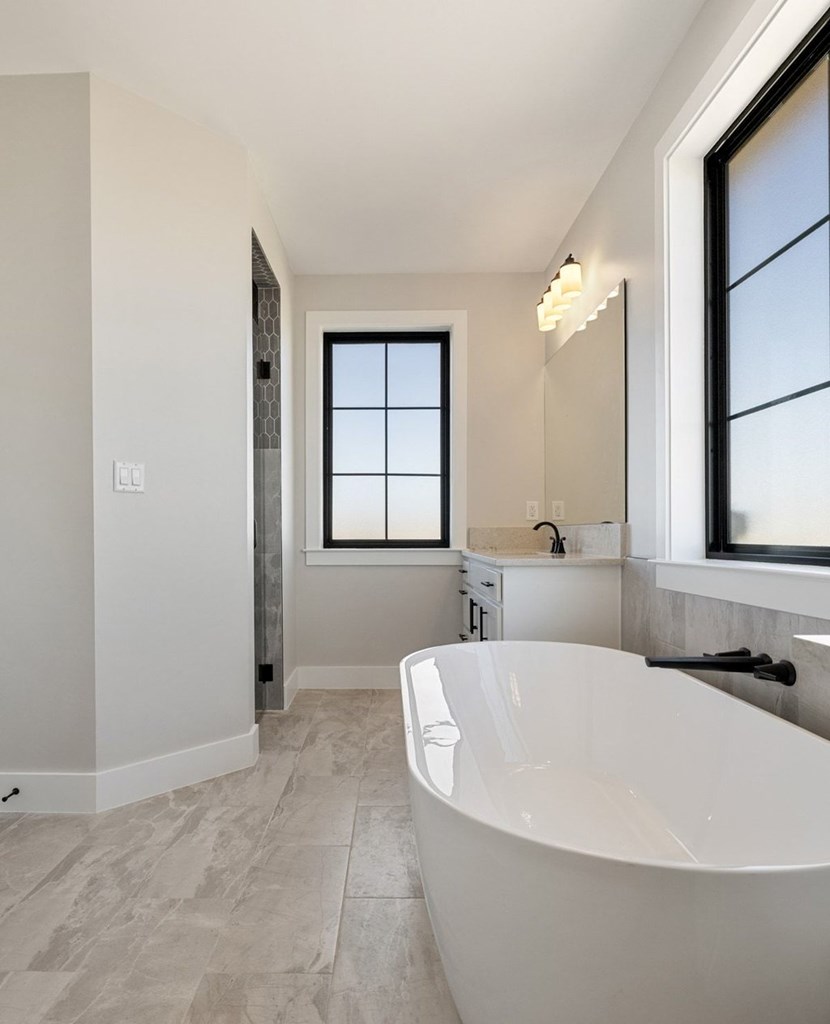
Modern bathroom with a freestanding soaking tub, stone vanity, and large black-framed windows.
Modern bathroom with a freestanding soaking tub, black-framed windows, and a white vanity.
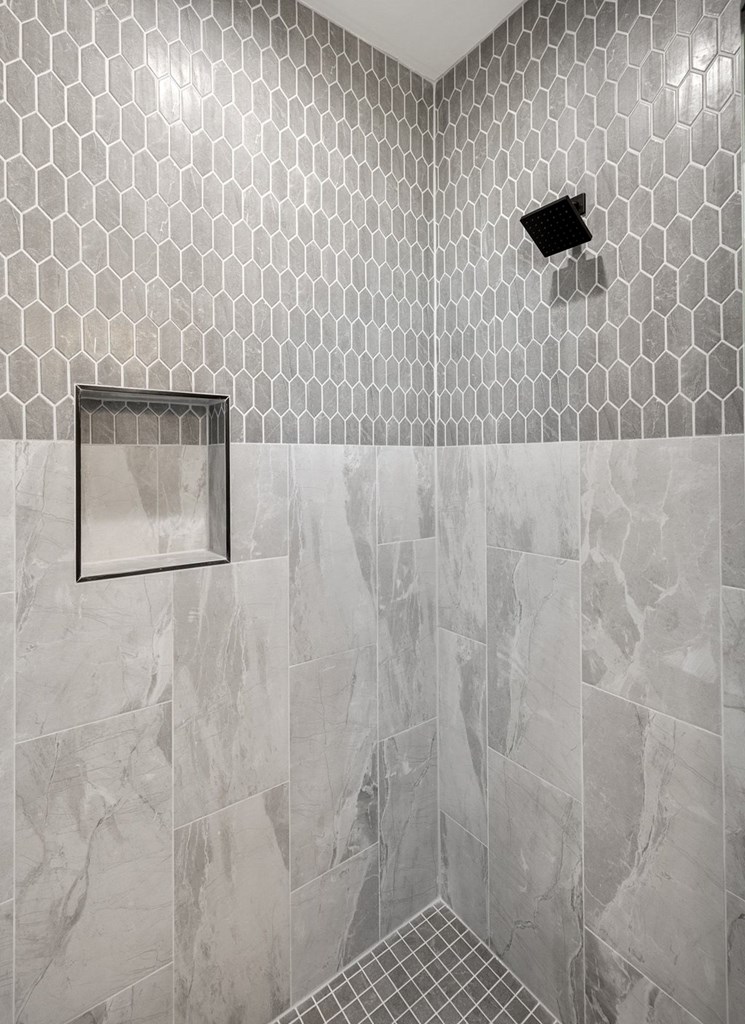
Tiled shower with a recessed niche, gray stone-look walls, and a black square showerhead.
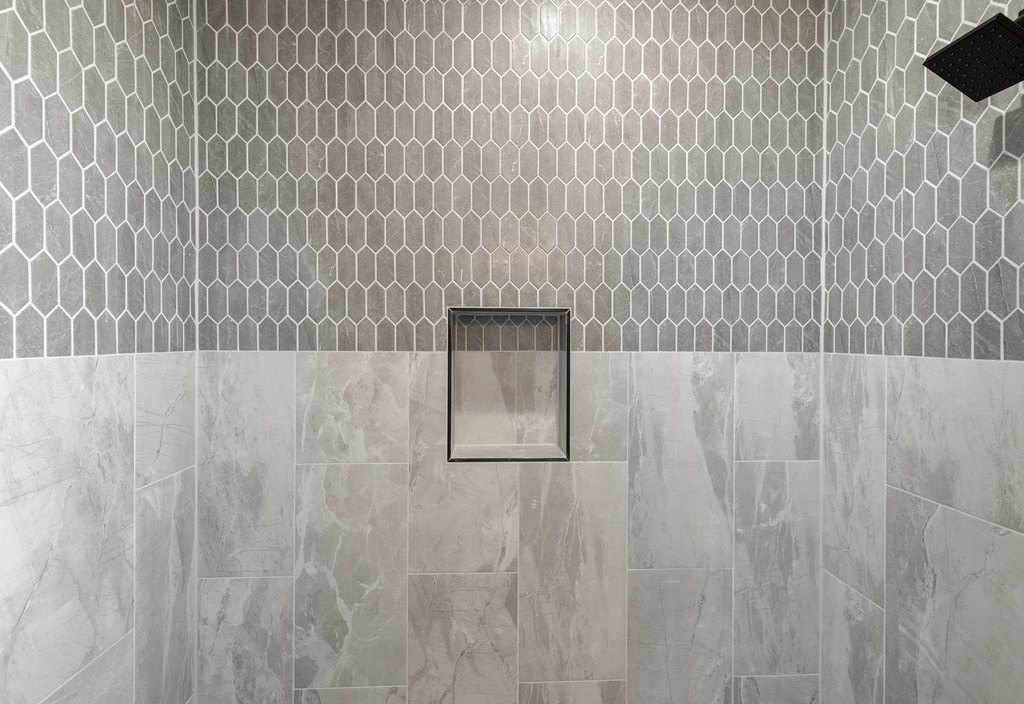
Walk-in shower with geometric gray tile, a recessed wall niche, and a black rain showerhead.
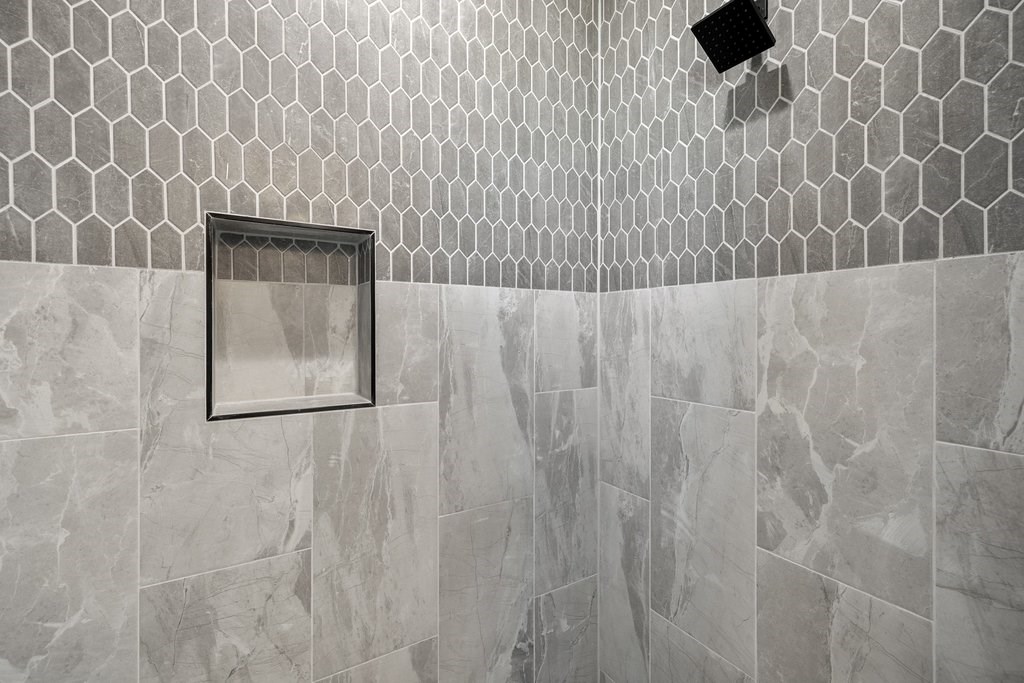
Walk-in shower with gray marble-look tile, hexagonal accents, a recessed niche, and a black showerhead.
Empty room with wide-plank wood floors, a vaulted ceiling, and an exposed beam.
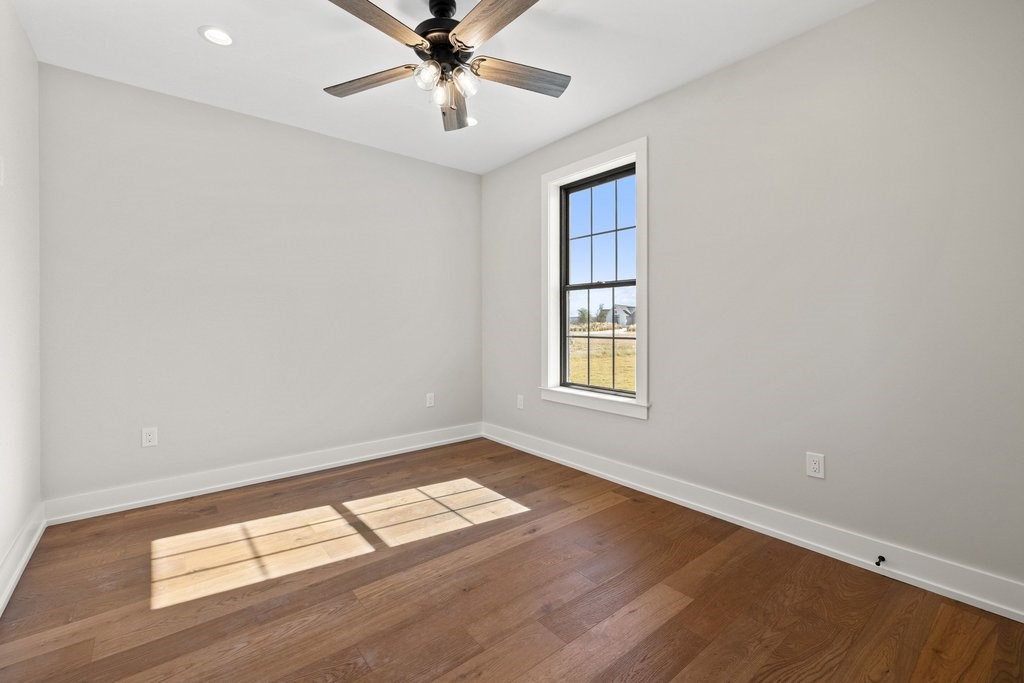
Empty room with hardwood floors, a large dark-framed window, and sunlight across the floor.
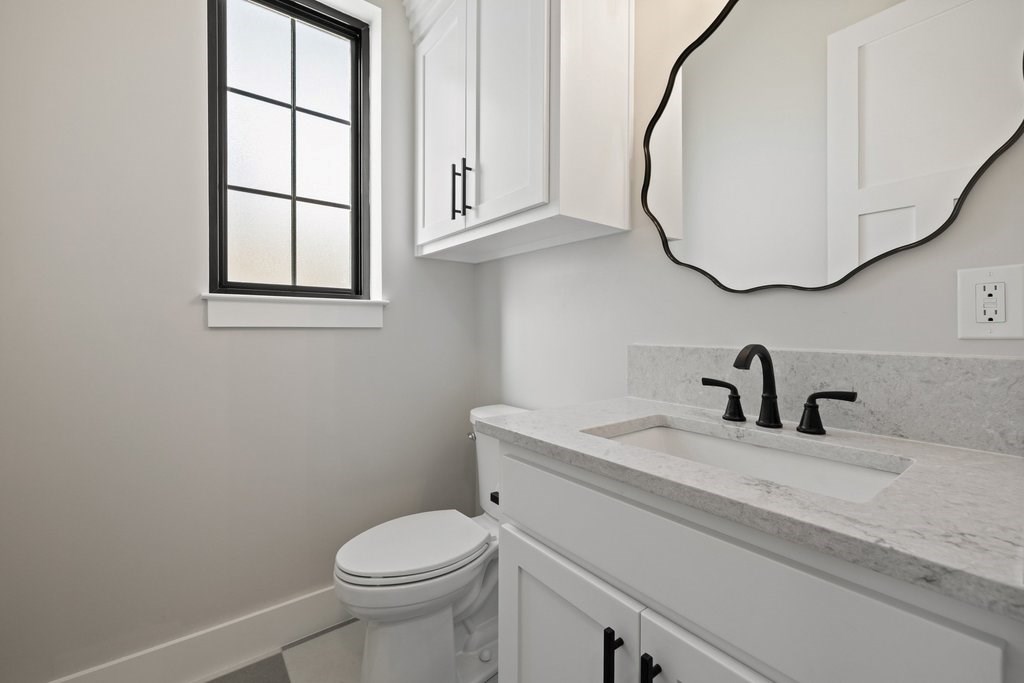
Bathroom with a white vanity, gray stone-look countertop, black fixtures, wavy mirror, and black-framed window.
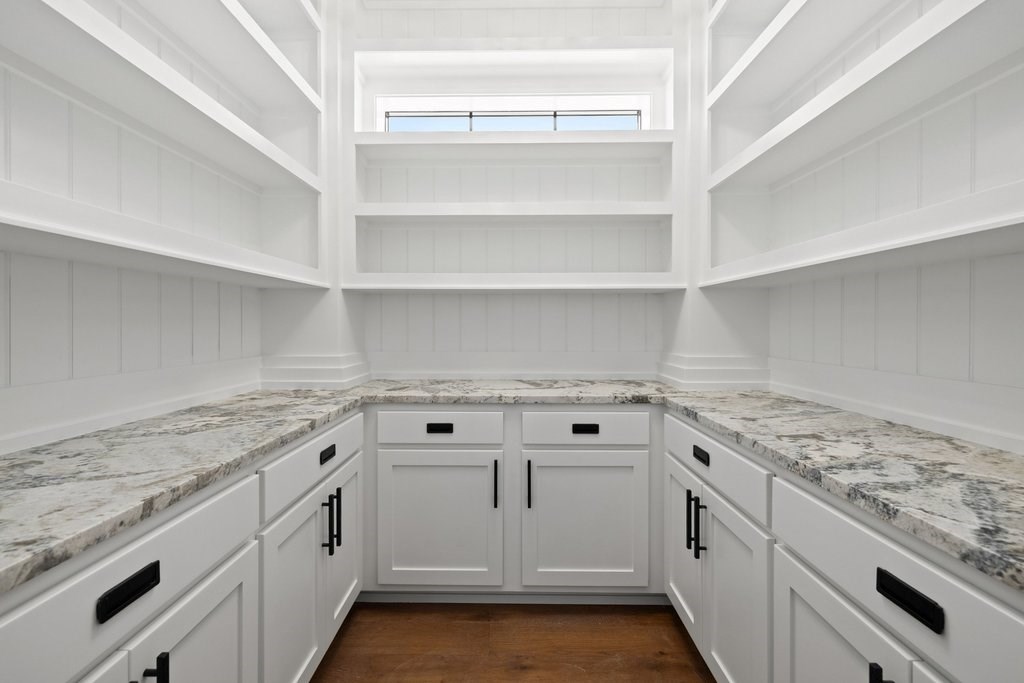
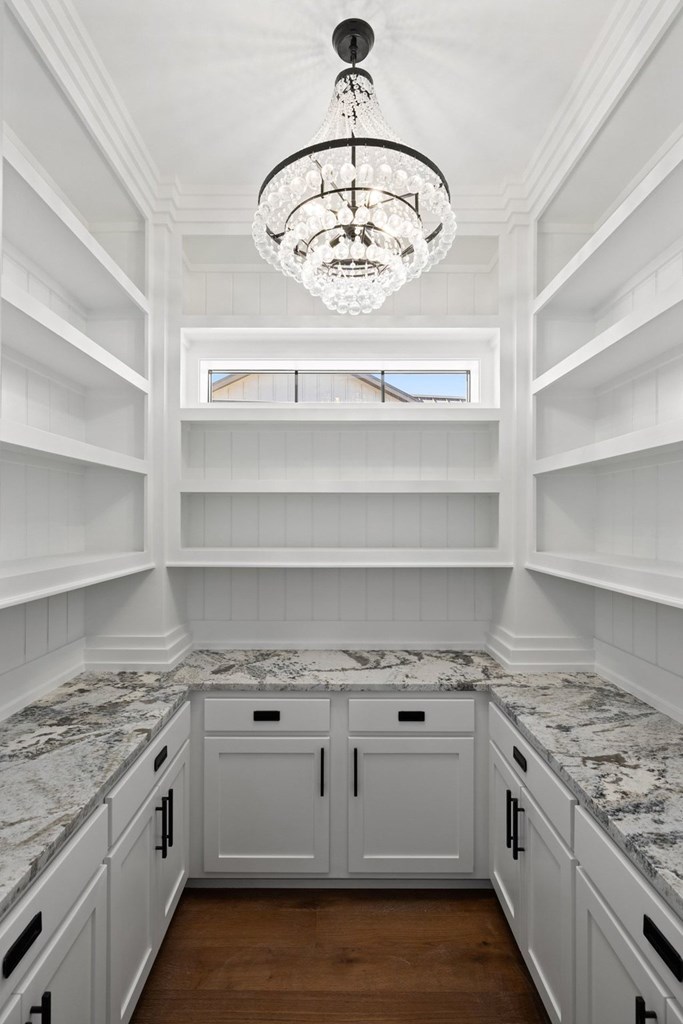
Walk-in pantry with white built-in shelving, veined stone countertops, and black cabinet hardware.
Walk-in pantry with white built-in shelves, granite counters, and a crystal chandelier.
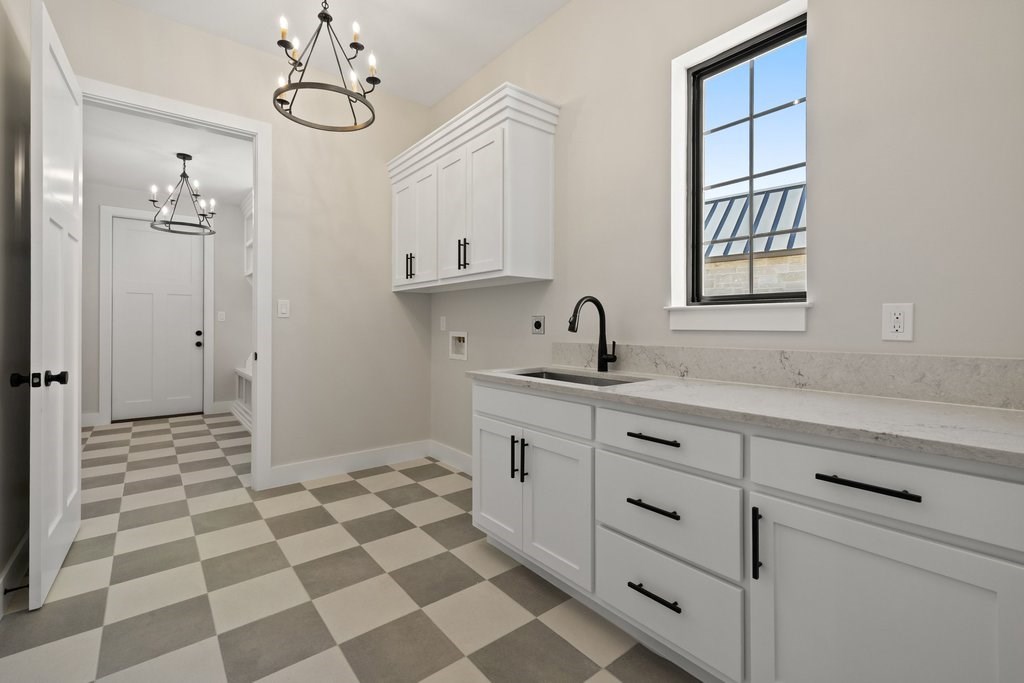
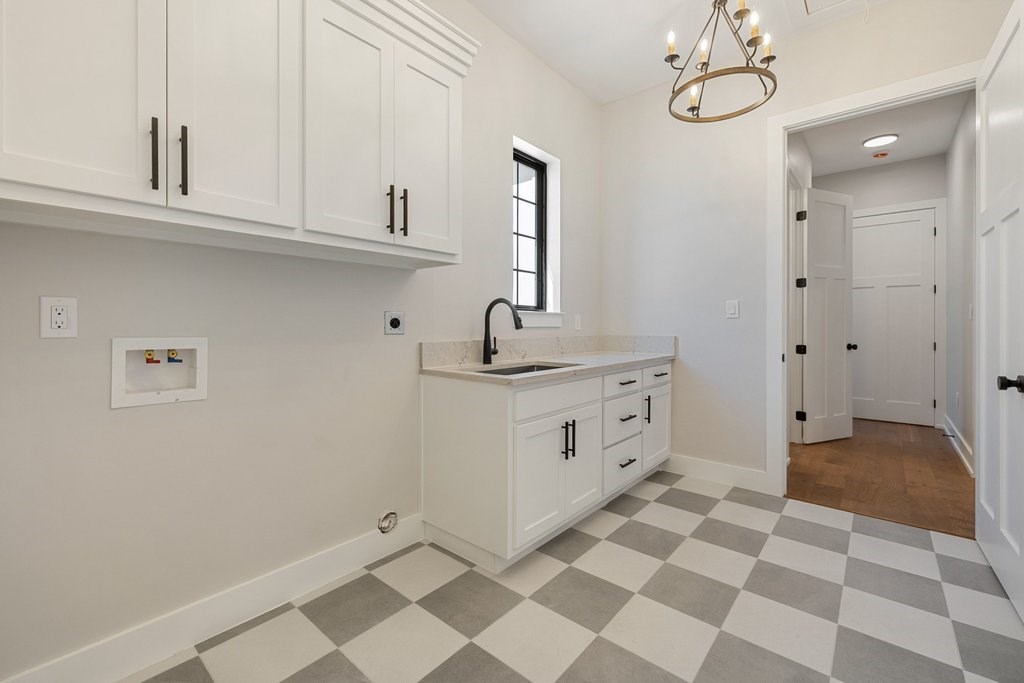
Utility room with white cabinetry, a sink, and checkerboard tile flooring.
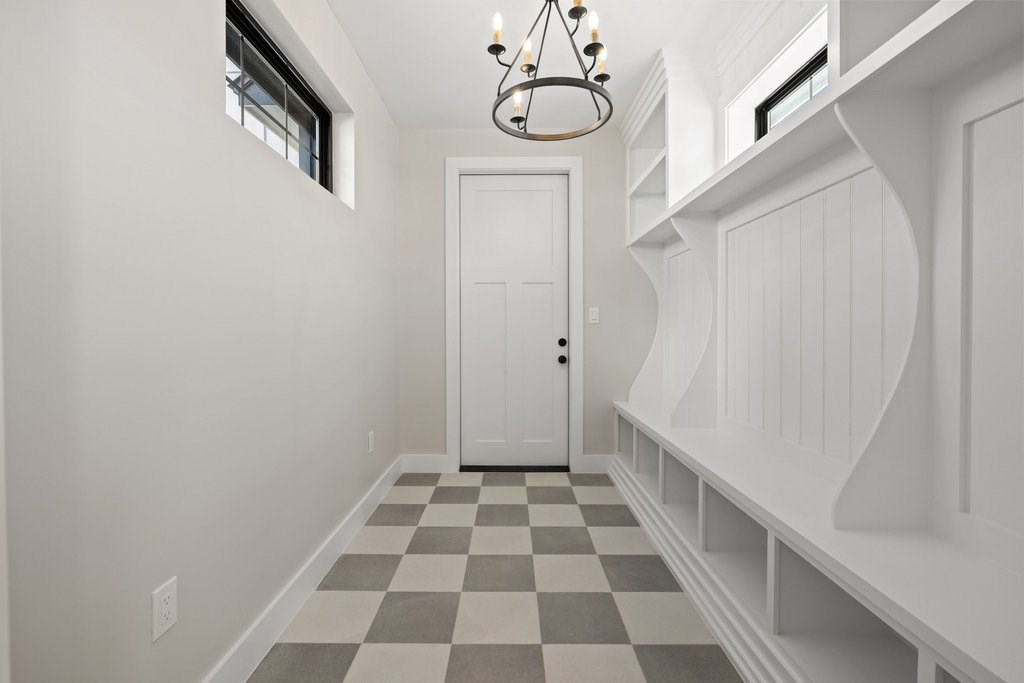
Entryway with built-in bench and cubbies, checkerboard tile floor, and circular chandelier.
Laundry room with white cabinets, utility sink, and gray-and-white checkerboard tile floor.
Modern kitchen with a large gray island, white cabinetry, and stainless steel double wall ovens.
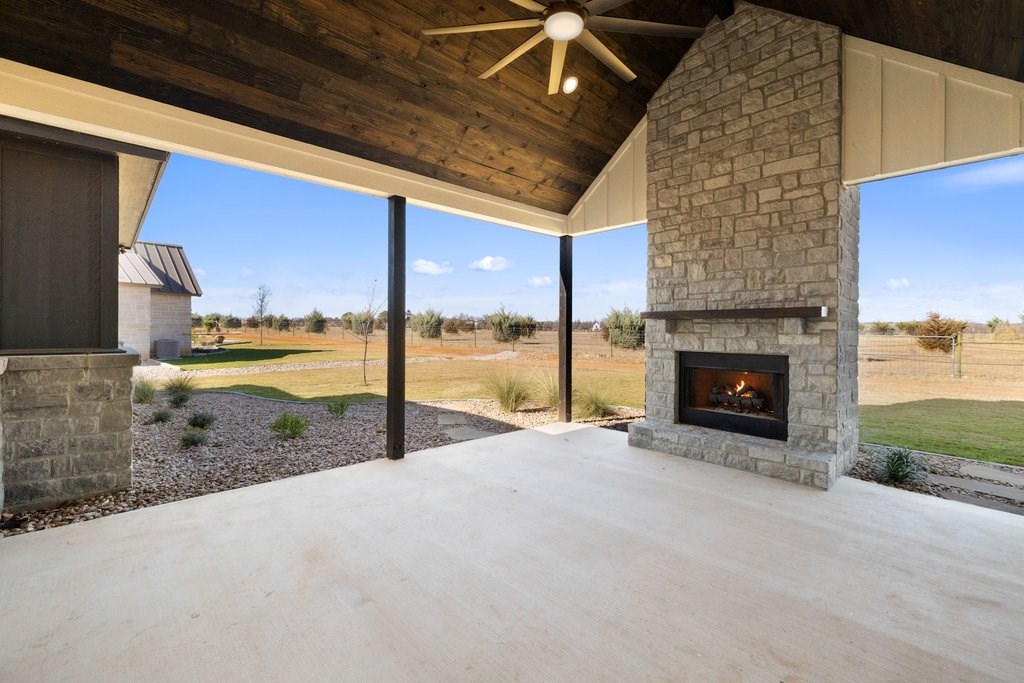
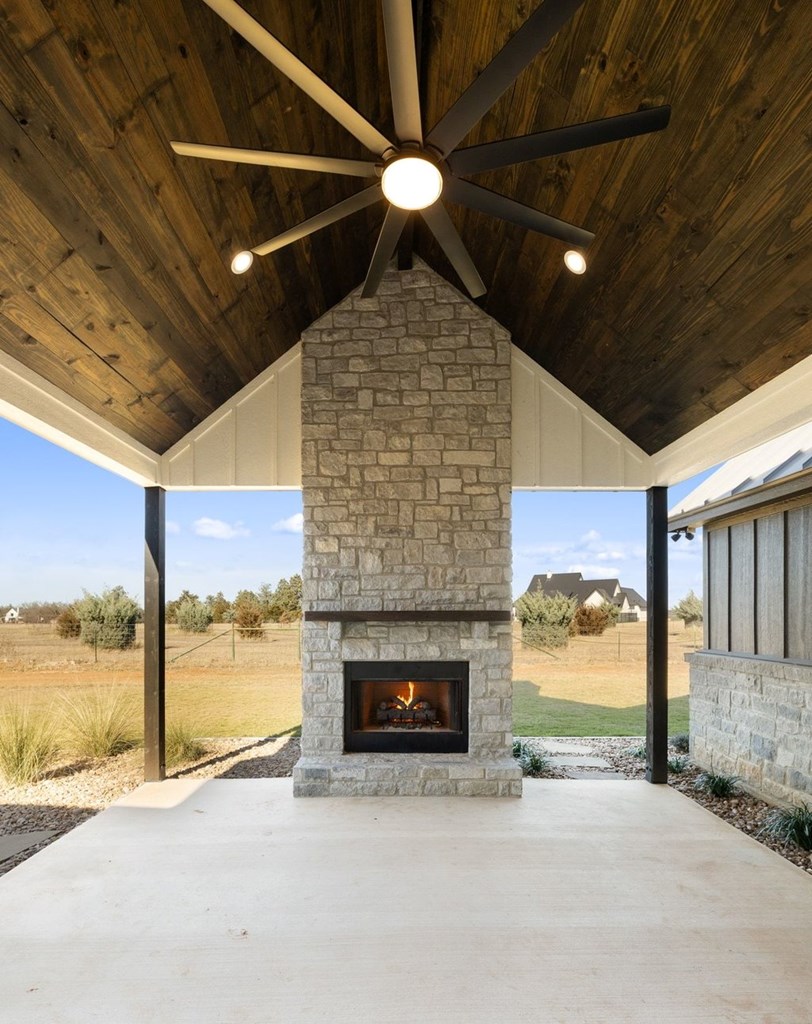
Covered patio with a stone fireplace and wood ceiling overlooking a fenced yard.
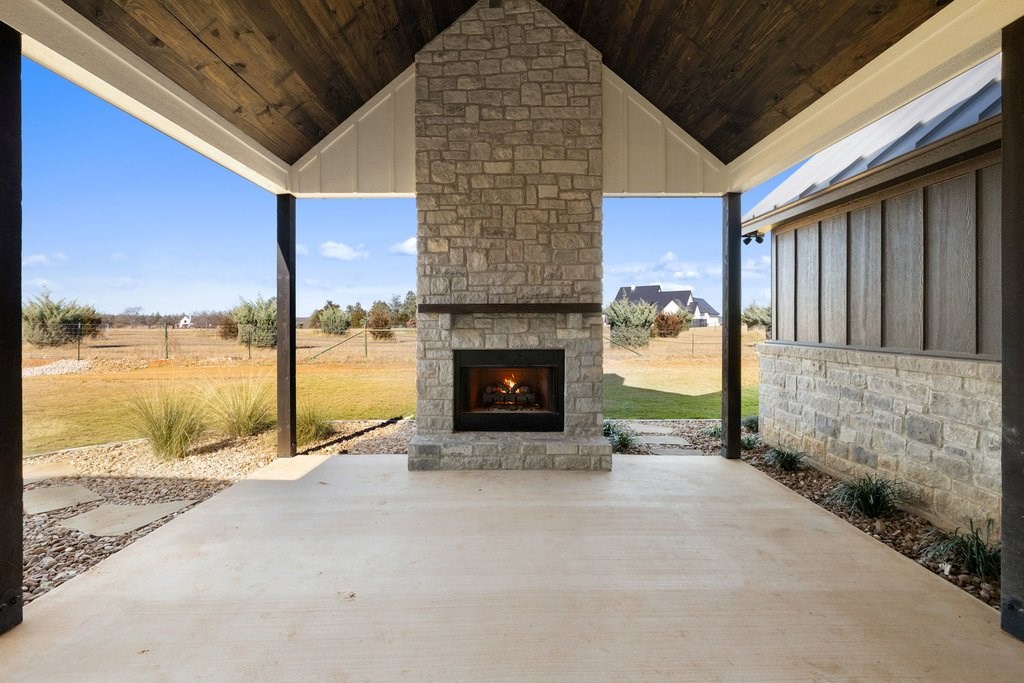
Covered patio with a stone fireplace and views of the grassy yard.
Covered patio with a vaulted wood ceiling and stone fireplace overlooking a fenced yard.
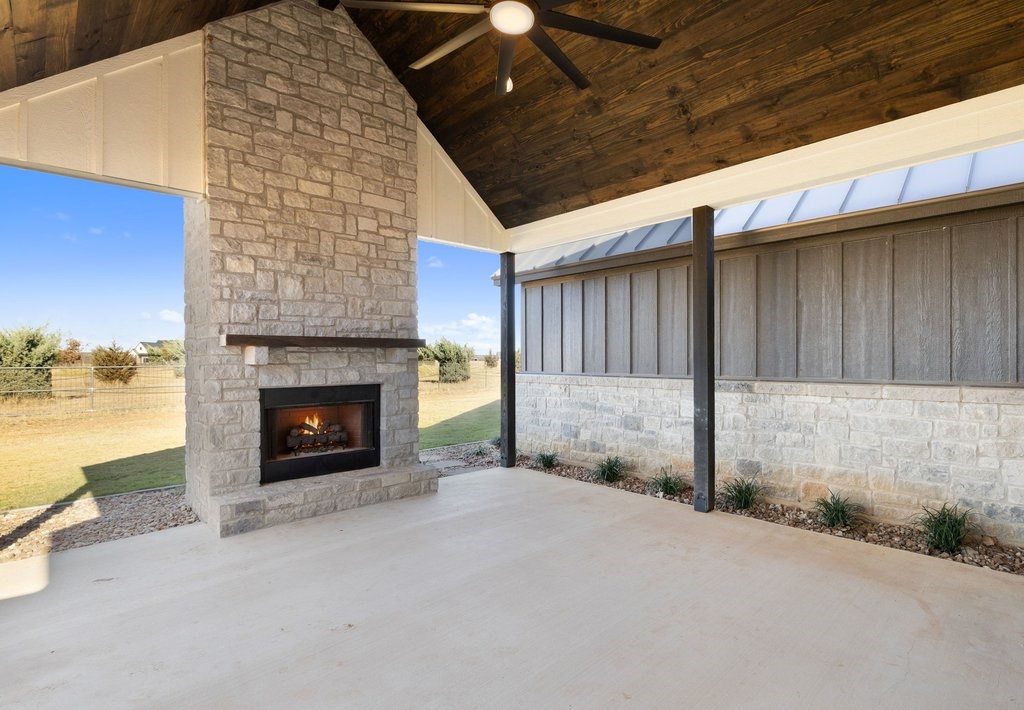
Covered patio with a stone fireplace, vaulted wood ceiling, and views of a fenced yard.
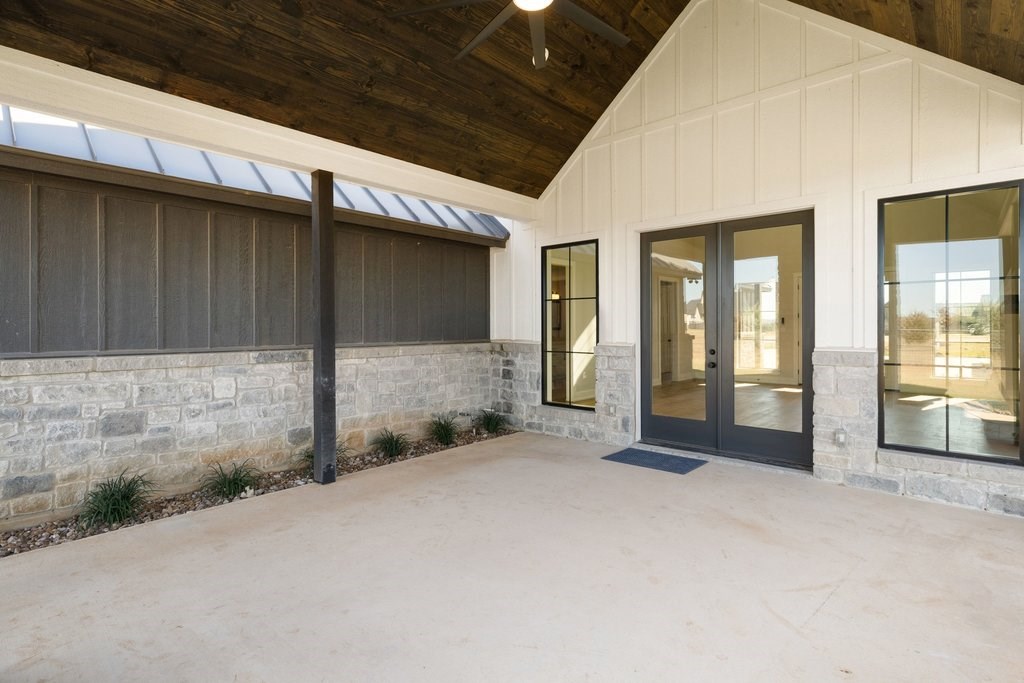
Covered patio with stone siding, dark-framed glass doors, and a high timber ceiling.
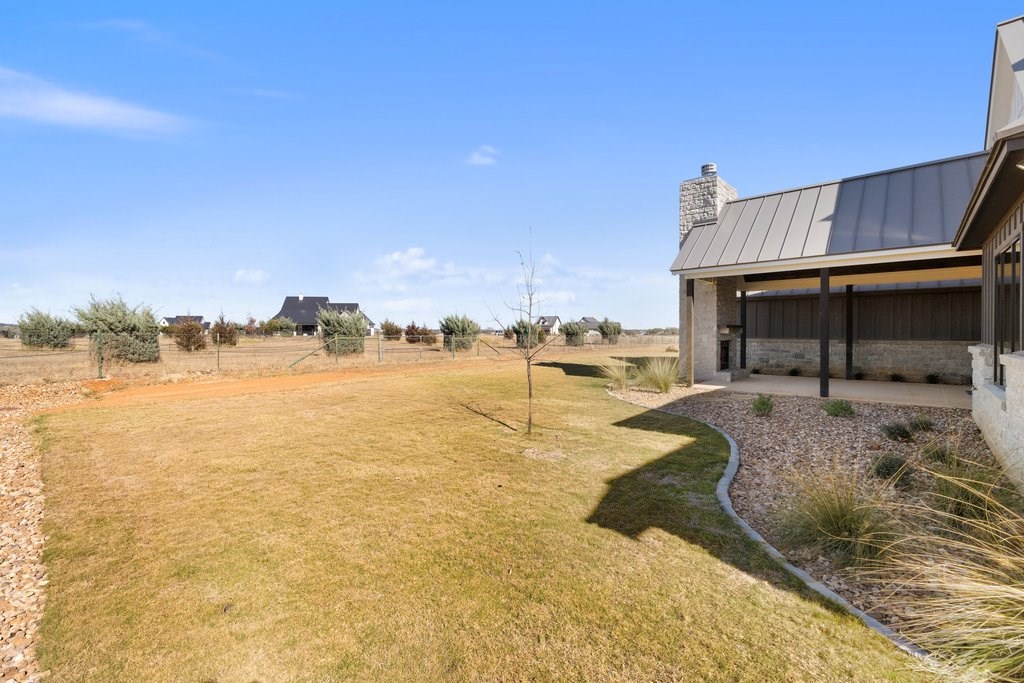
Backyard lawn and young tree beside a covered patio with a metal roof and stone chimney.
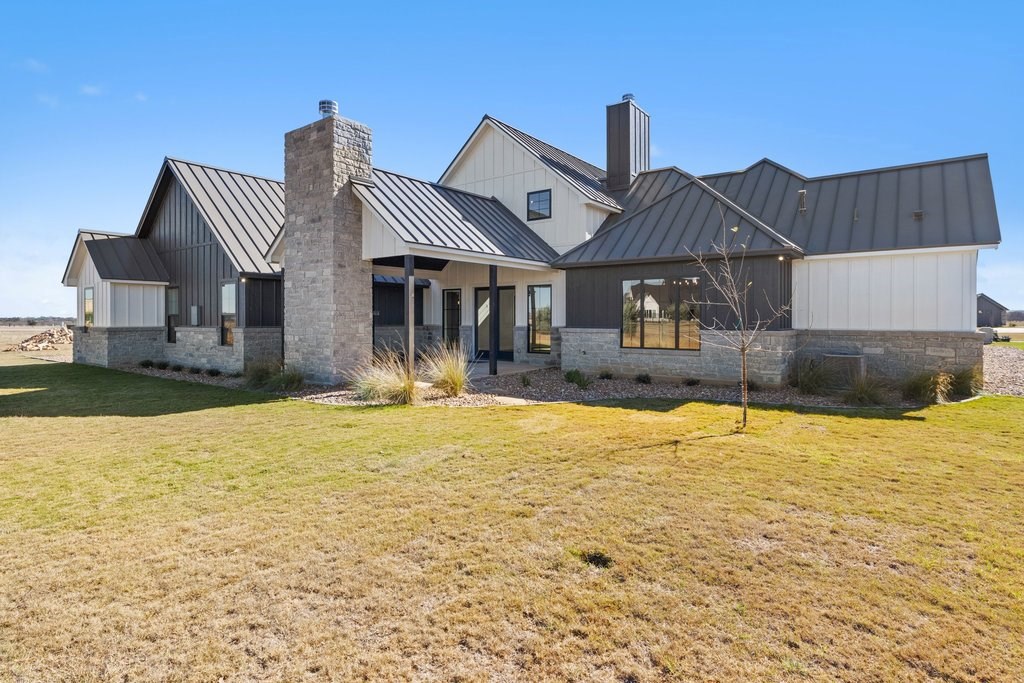
Modern farmhouse with dark metal gable roofs, white siding, and a prominent stone chimney.
Modern home with dark gabled roofs, stone-and-white siding, and a prominent central stone chimney.
See all photos
$1,345,000

220 Interlaken St.

4 Beds 5 Baths 3,045 Sq.Ft. 0.46 Acres

Description

Find yourself home in this move-in ready new construction in Fredericksburg's acclaimed Southern Living inspired subdivision Frieden! This 4 Bed 4.5 Bath single-story home set on a spacious 0.46 acre lot has designer details and upgrades at every turn. Wood floors, recessed and designer lighting, standing seam metal roof, built-in closet shelving, handsome black fixtures and masonry accents elevate this home's appeal. The primary suite is flanked with large windows and vaulted ceiling and the suite's expansive on-suite bathroom with double vanity, freestanding floating tub, walk-in shower, large closet is your escape to relaxation. Two of the three additional bedrooms have on-suite bathrooms with one sharing a common bath with soaking tub. The kitchen located just off the large dining room and living room is equipped with a 36" gas cooktop, designer counters, decorative backsplash, eat-in island, undercabinet lighting, tons of storage, a large walk-in pantry, and equipped for a chef's refrigerator. Don't miss the half-bath off the entertaining space, oversized laundry and drop zone rooms with elegant trim carpentry touches. The centerpiece of the living room is the masonry fireplace with gas logs ready to enjoy or remove for a woodburning fireplace. Just outside the back door is a private covered porch with fireplace ready to enjoy the afternoon shade or entertain. The garage has plenty of room for the car collector with a true 3-car design plus room to store your tools. Conveniently located near the entrance to Frieden and set off the divided road you, the sidewalk outside will take you on the miles of trails through Frieden, past the three lakes, and the 2026 Southern Living Home of the Year.

Share Property

Location

220 Interlaken St., Fredericksburg, TX 78624

Status

For Sale
Elisabeth & John Hay

Elisabeth & John Hay

TITLE

Real Estate Agent | Attorney

Property Amenities

Interior
Laundry room Washer-Dryer Connection
Fireplace Gas Log, Outside
Appliances Built-In Electric Oven, Cooktop, Dishwasher, Disposal, Microwave, Electric Water Heater, See Remarks
Flooring Engineered Hardwood, Tile
Total Bedrooms: 4
Half Bathrooms: 1
Full Bathrooms: 4
Other Interior Features See Remarks, Ceiling Fan(s), Formal Dining Room, High Ceilings, Pantry, Storage, Vaulted Ceiling(s), Walk-In Closet(s)
Area & Lot
Total area 3,045 Sq.Ft.
Lot Area 0.46 Acres
Living area 3,045 Sq.Ft.
MLS® ID 105122
Year Built 2025
School District Fredericksburg
Water Frontage None
Architecture Styles Hill Country Style
Type Residential
Status For Sale
Exterior
Stories 1
Air conditioning Central Air
Heat type Central
Water Source Public
Garage Space 3.0
Sewer Public Sewer
Parking 3 Car, Garage Door Opener, Concrete
Lot Features Sprinkler System-Lawn, In City Limits
Roof Metal, Standing Seam
Utilities CTEC Electric, Natural Gas Available, Fiber Optic
Finance
Sales Price $1,345,000
HOA Fees $250 monthly
Real Estate Tax $15,522 yearly
Vaulted living room with wood floors, a stone fireplace, and open doors to a second fireplace.

360 Virtual Tour

Take a tour of this property
Vaulted living room with wood floors, a stone fireplace, and open doors to a second fireplace.

Schedule a Showing

We would love to show you our beautiful property. Please select your preferred date and time below. An agent will be in touch shortly to confirm your appointment.

Schedule a Showing

We would love to show you our beautiful property. Please select your preferred date and time below. An agent will be in touch shortly to confirm your appointment.

Thank you for your interest in 220 Interlaken St., Fredericksburg, TX 78624. We are reviewing your request and will be in touch shortly!

Mortgage Calculator

Estimate your monthly mortgage payment, including the principal and interest, property taxes, and HOA. Adjust the values to generate a more accurate rate.

All estimates are provided for informational purposes only. Actual amounts may vary.
$0,000 Your Payment 20 15 65
$0,000 Your Payment

Fredericksburg

The heart of Texas Wine Country, Fredericksburg, offers refined country living with a strong tourism engine.

Your Legacy Awaits

From heritage ranches to distinctive homes—we help you move with purpose.