Marjorie Group
Search
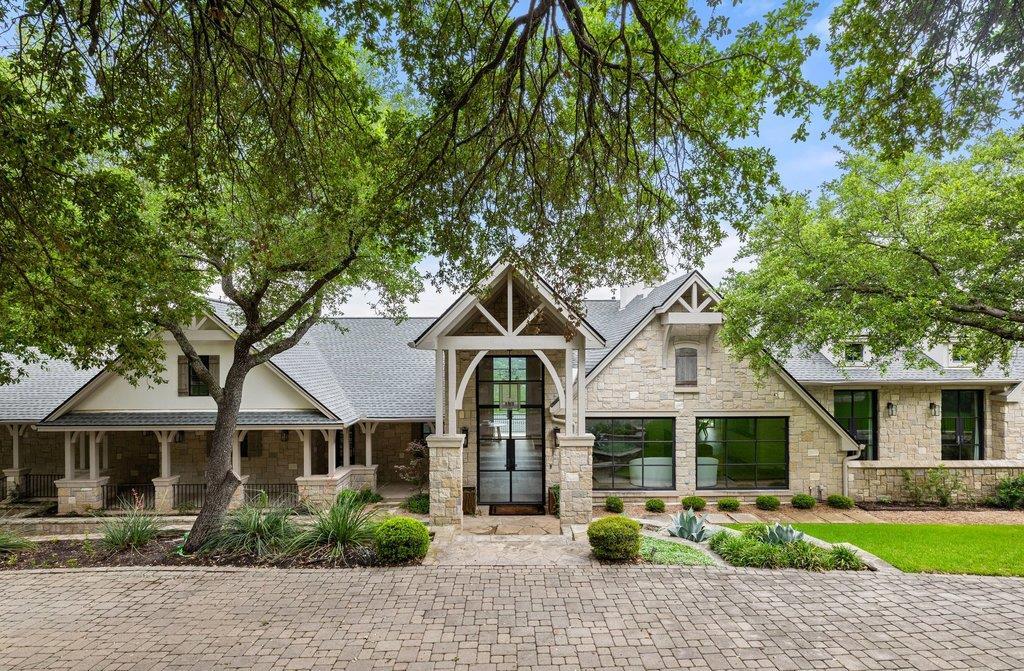
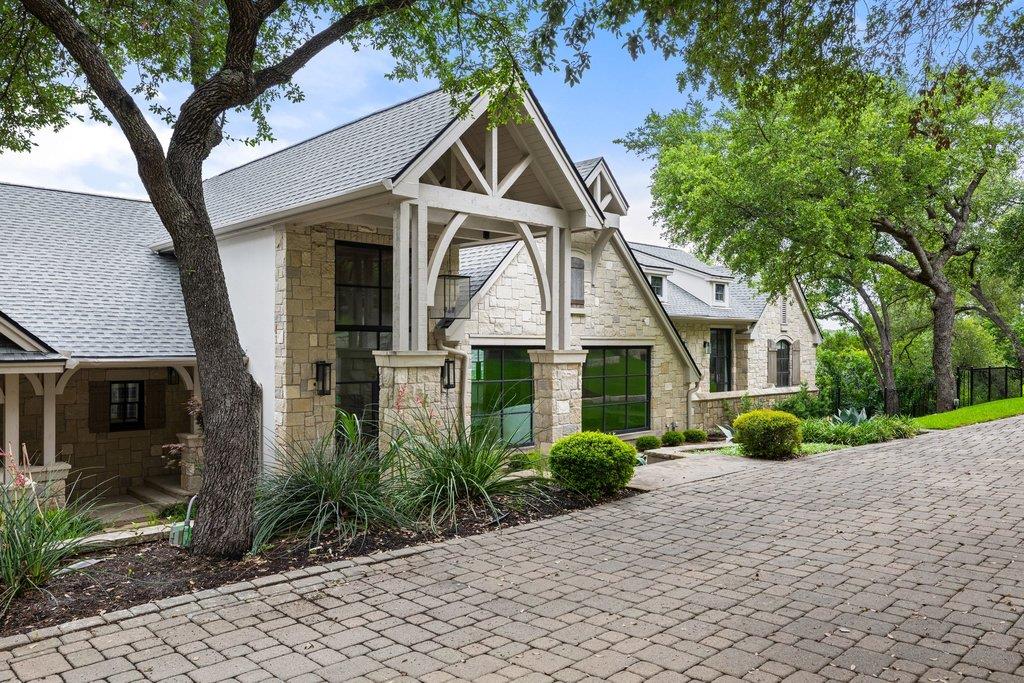
Stone-and-stucco home with a timber-trimmed entrance, broad windows, and mature trees.
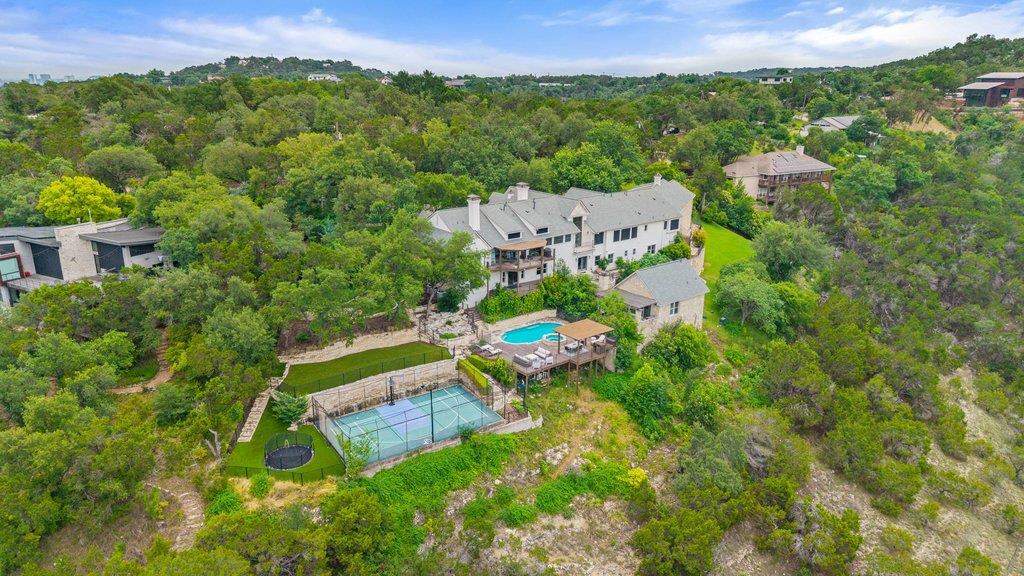
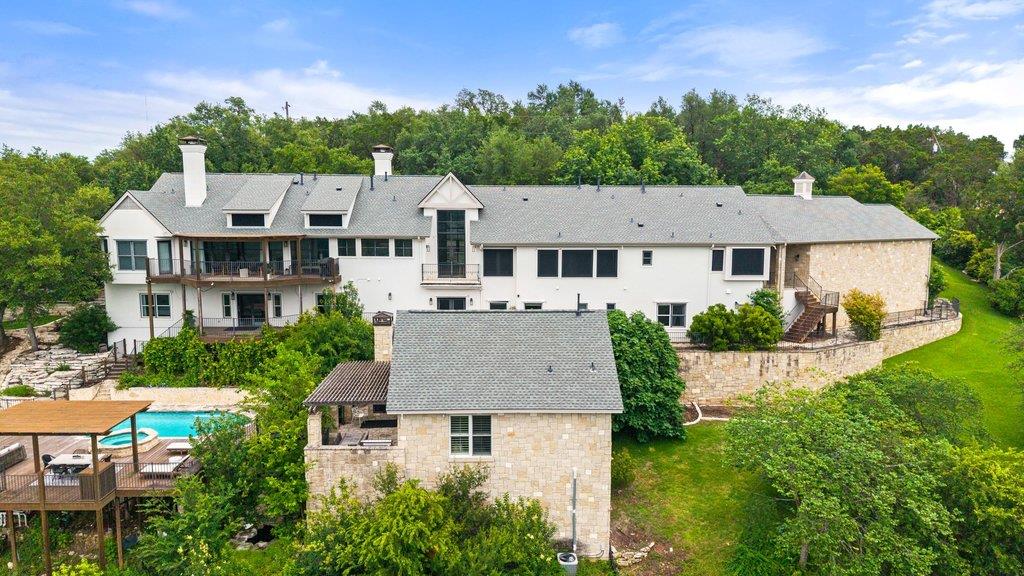
Aerial view of a large home, pool, and tennis court amid wooded grounds.
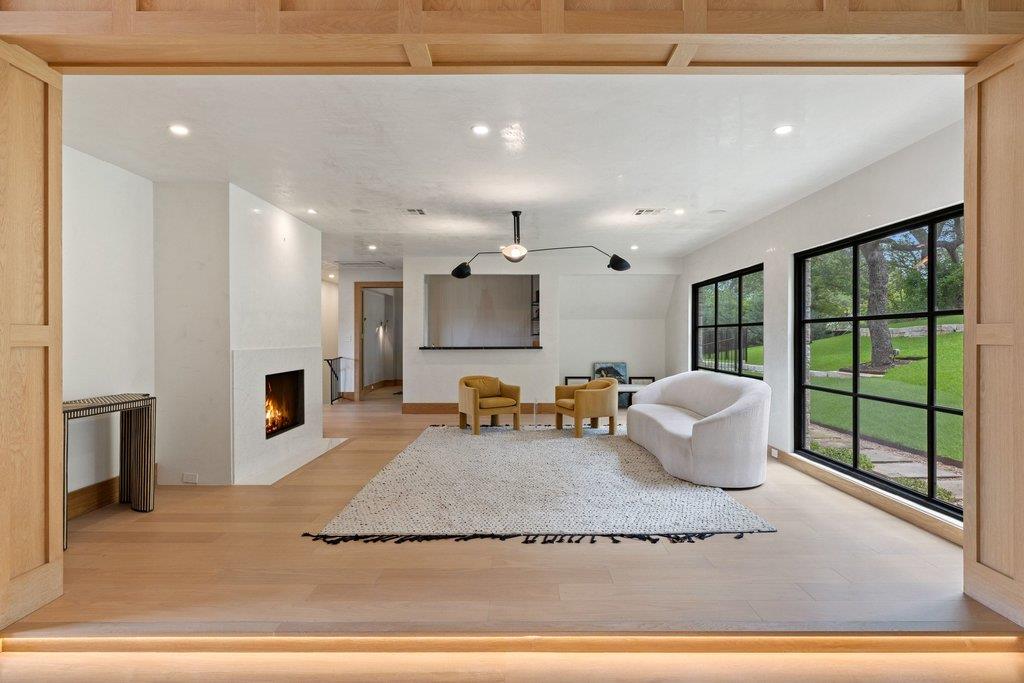
Living room with a built-in fireplace, white sofa, pale wood floors, and windows overlooking a green lawn.
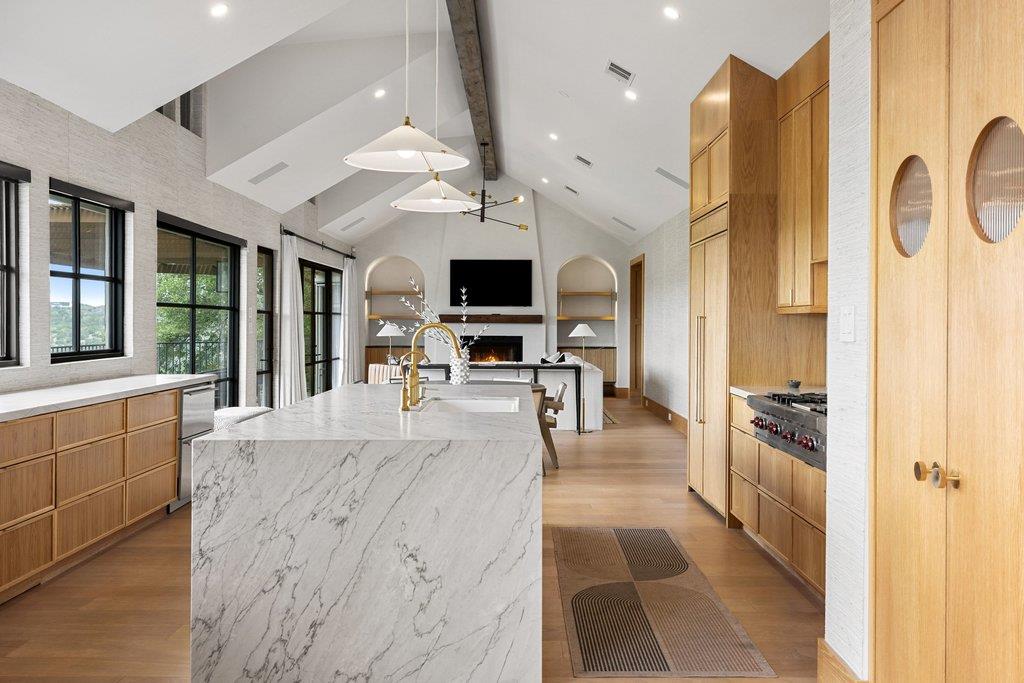
Open-plan kitchen with a large marble island, warm wood cabinetry, and a vaulted ceiling.
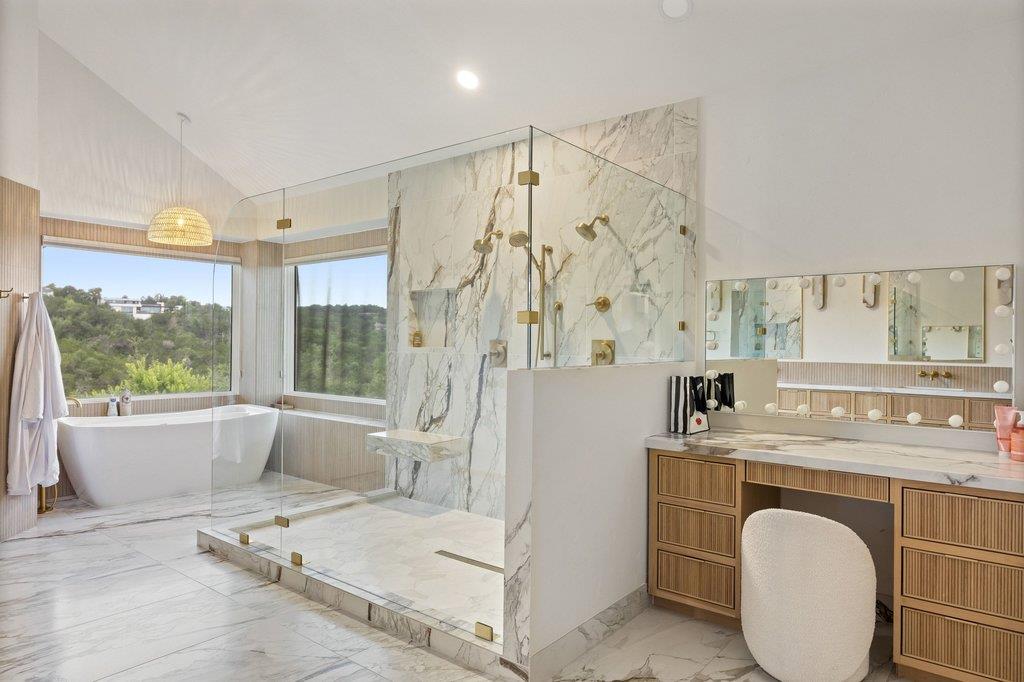
Modern bathroom with a freestanding tub, marble shower, and wood vanity beside large windows.
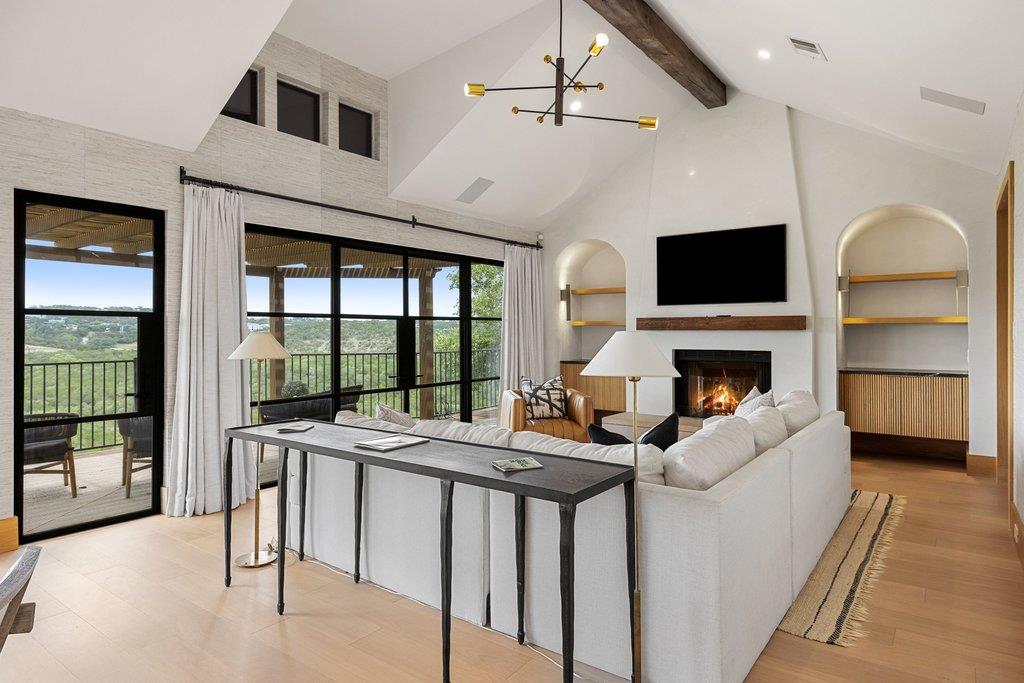
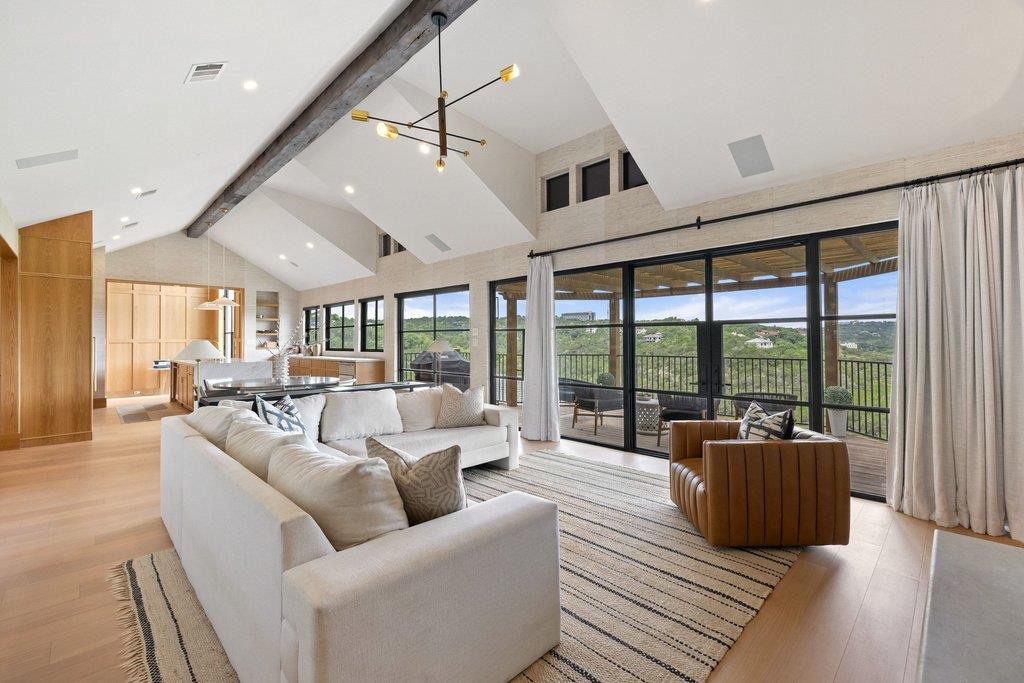
Living room with a vaulted ceiling, fireplace, and expansive windows overlooking green hills.
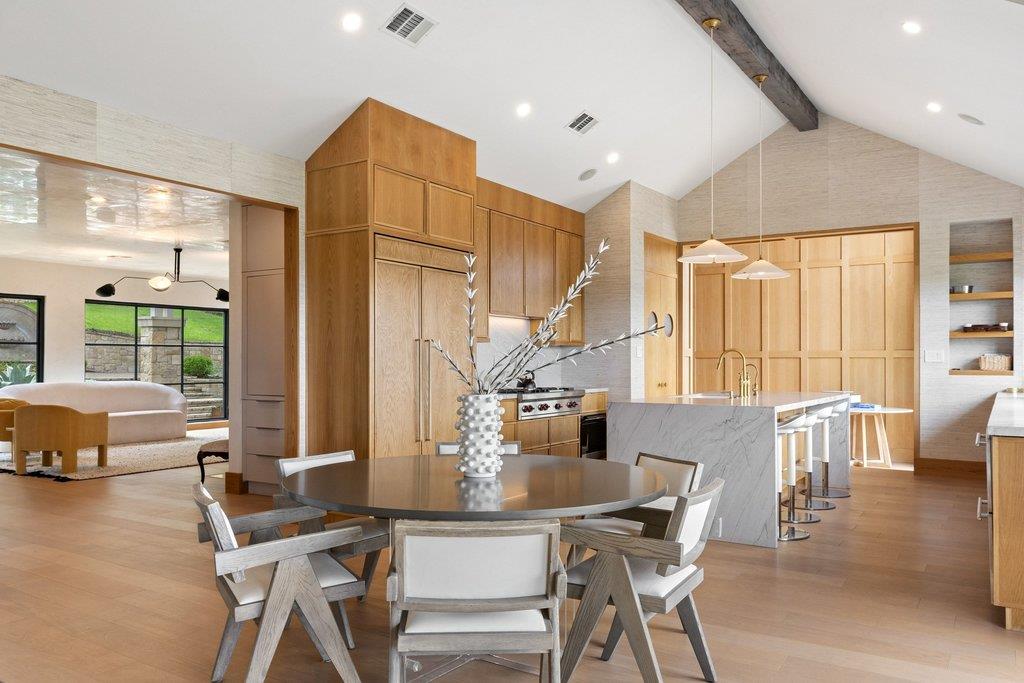
Open kitchen and dining area with a marble island, wood cabinetry, and round dining table.
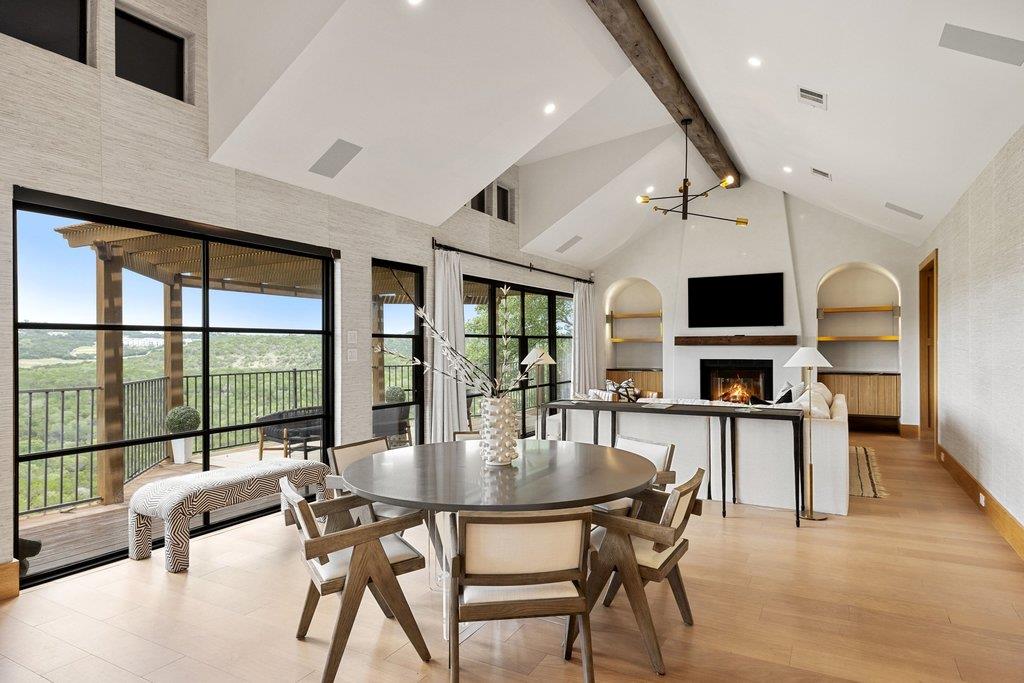
Dining and living area with a vaulted beam ceiling, fireplace, and glass doors overlooking hills.
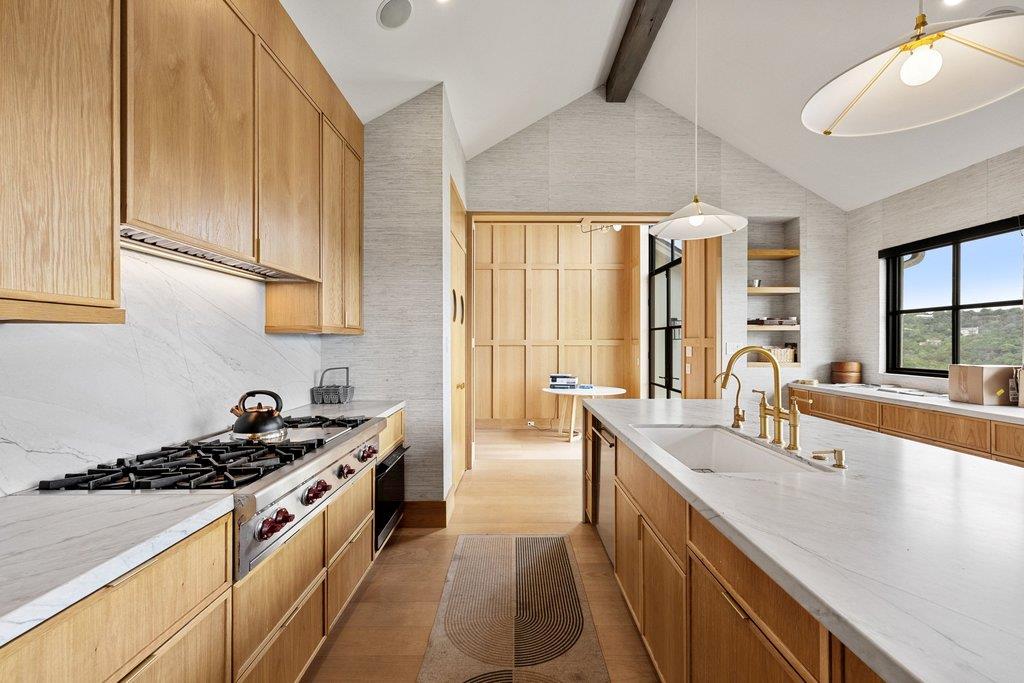
Modern kitchen with oak cabinetry, marble counters, a large island and vaulted ceiling.
Furnished living room with a vaulted beam ceiling and glass doors opening to a wooded view.
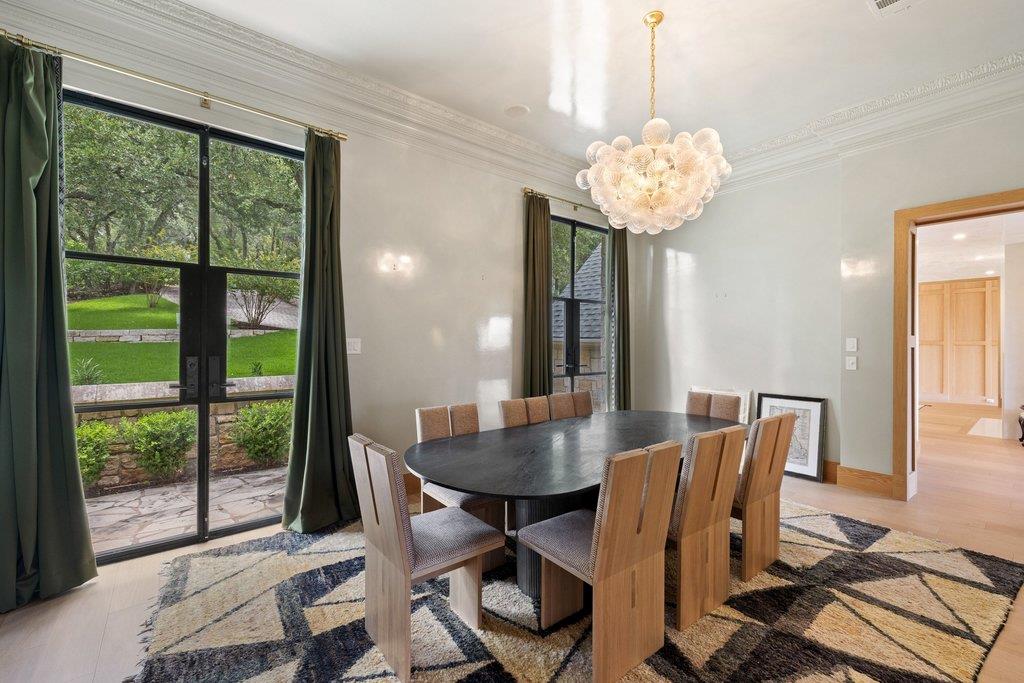
Dining room with an oval table, wood chairs, glass doors, and a sculptural chandelier.
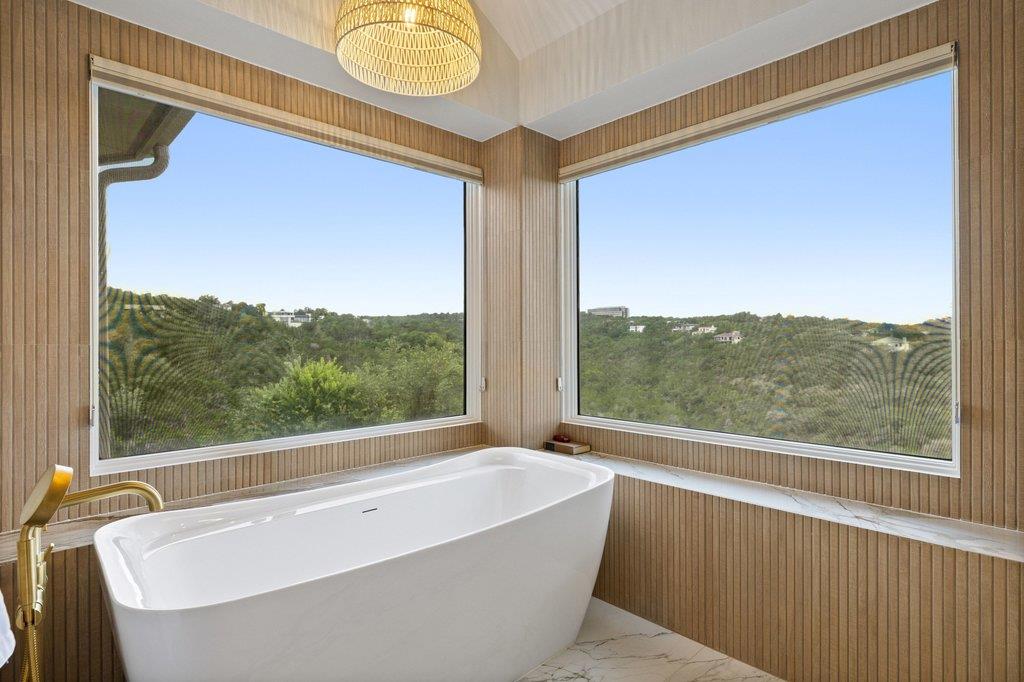
Freestanding soaking tub beneath corner windows overlooking wooded hills, with warm wood paneling and brass fixtures.
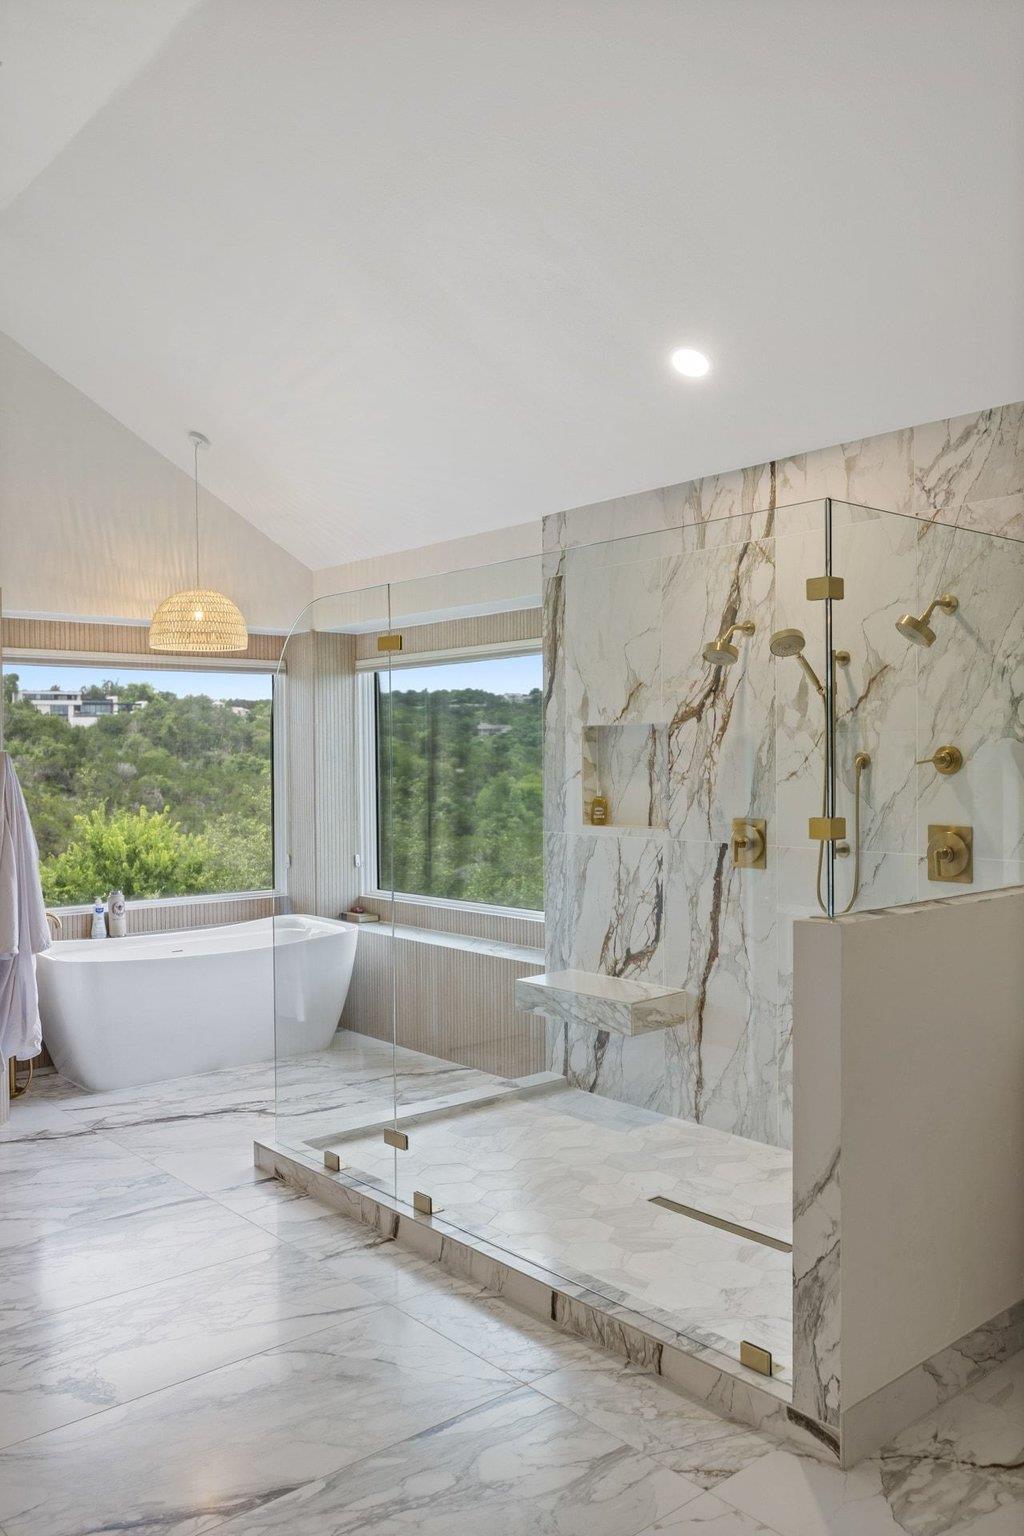
Marble bathroom with a glass walk-in shower and freestanding tub beside windows overlooking trees.
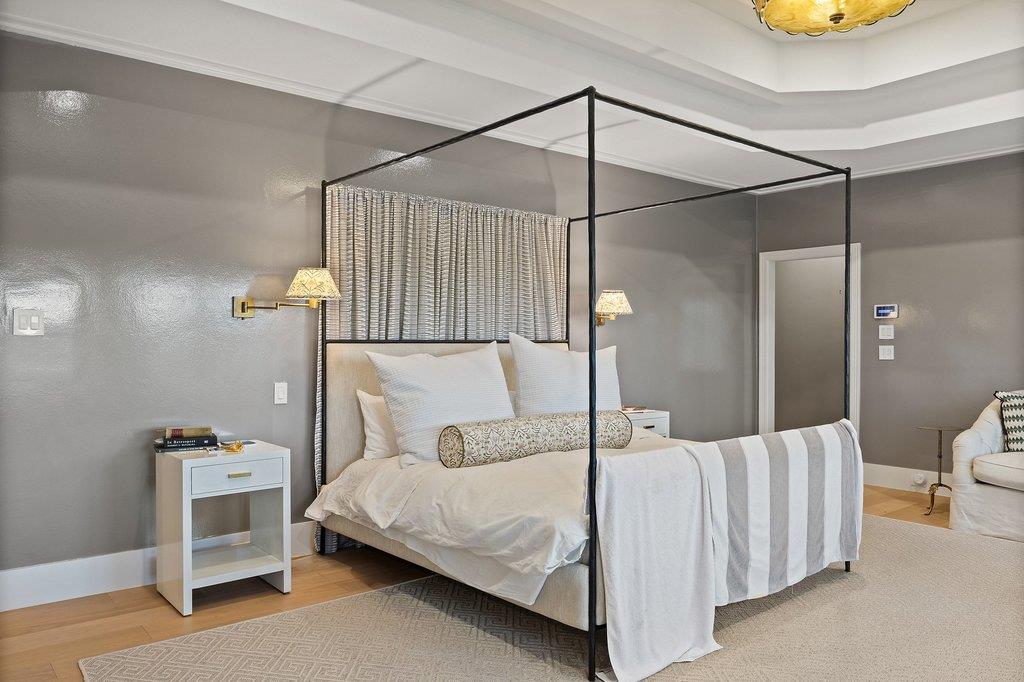
Staged bedroom with a black four-poster bed, white bedding, gray walls, and bedside lamps.
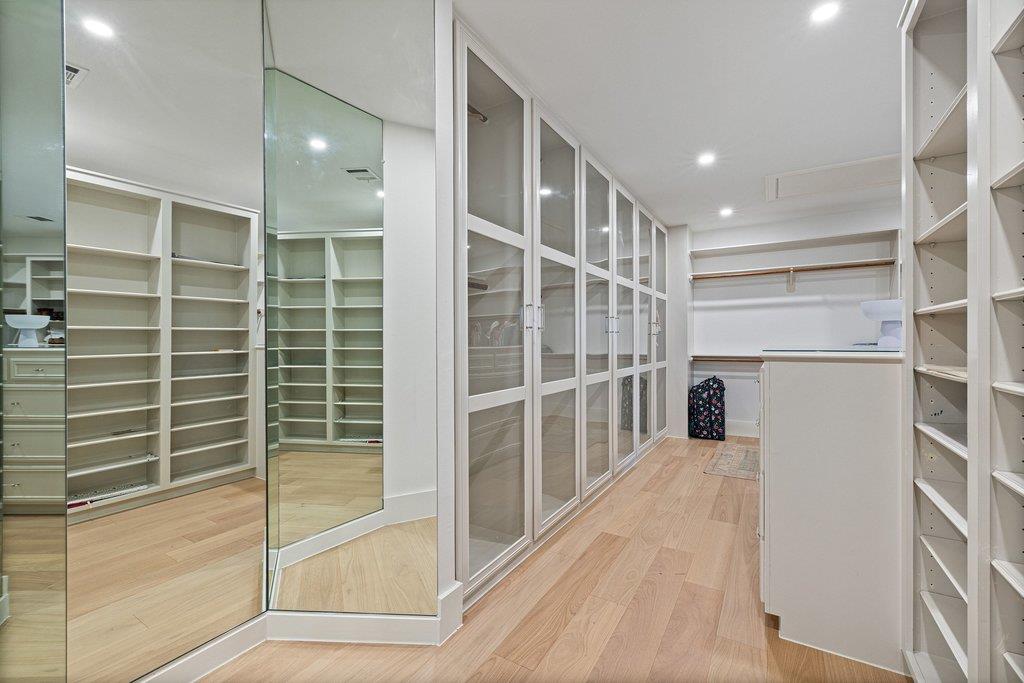
Walk-in closet with mirrored panels, glass-front wardrobes, and a central storage island.
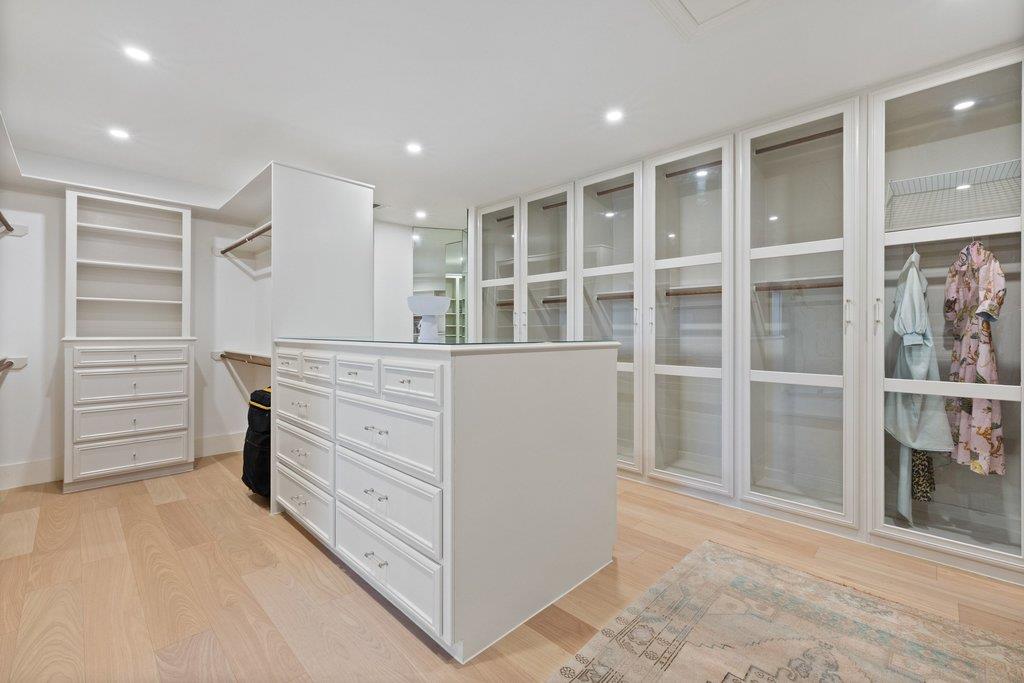
Walk-in closet with a central drawer island and glass-front wardrobes.
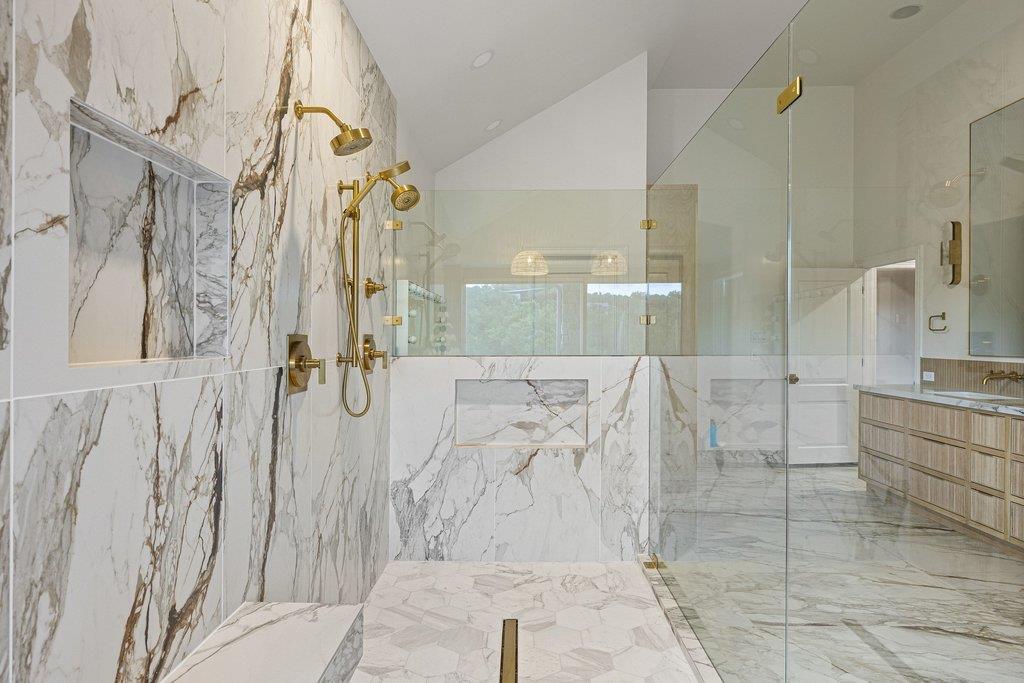
Marble bathroom with a glass-enclosed shower, brass fixtures, and a built-in bench.
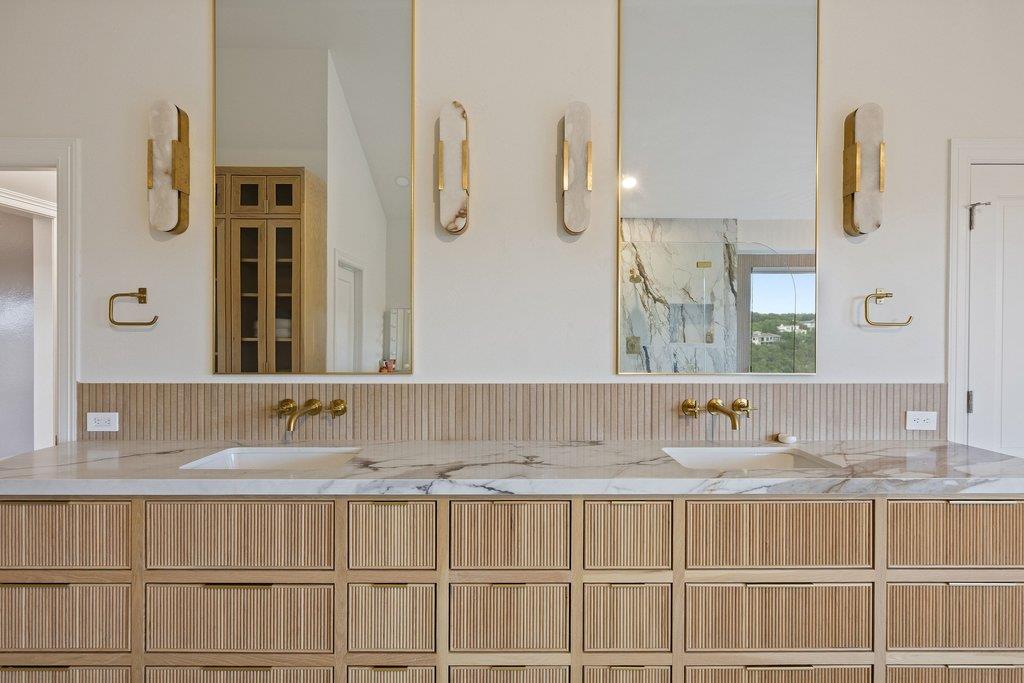
Double bathroom vanity with brass faucets, marble countertop, and fluted wood cabinetry.
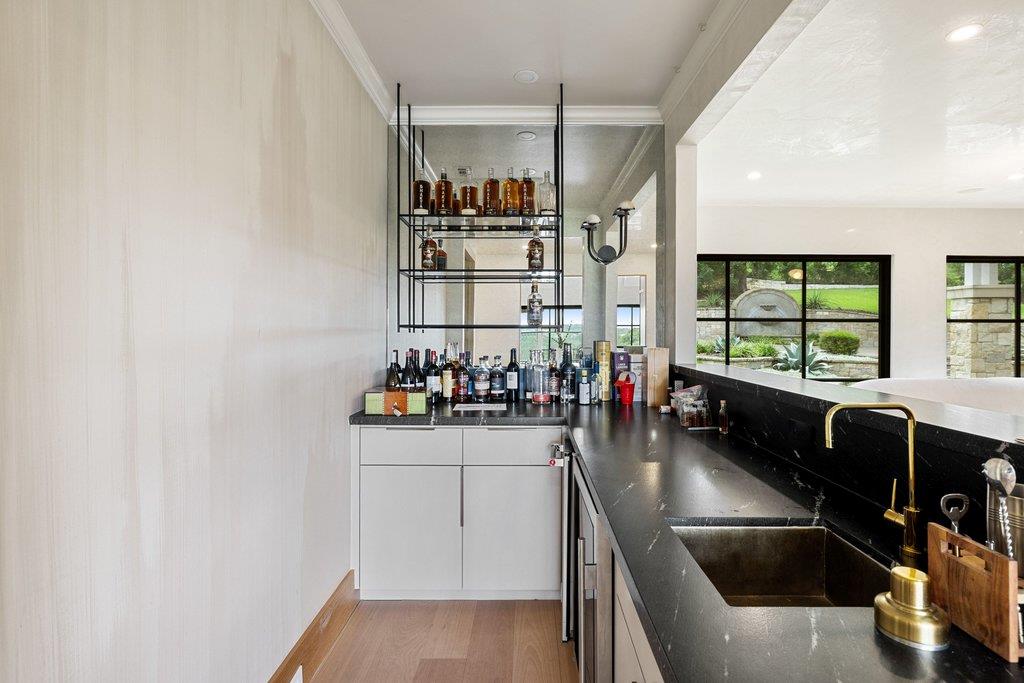
Modern wet bar with black stone counters, brass faucet, and bottle-filled open shelves.
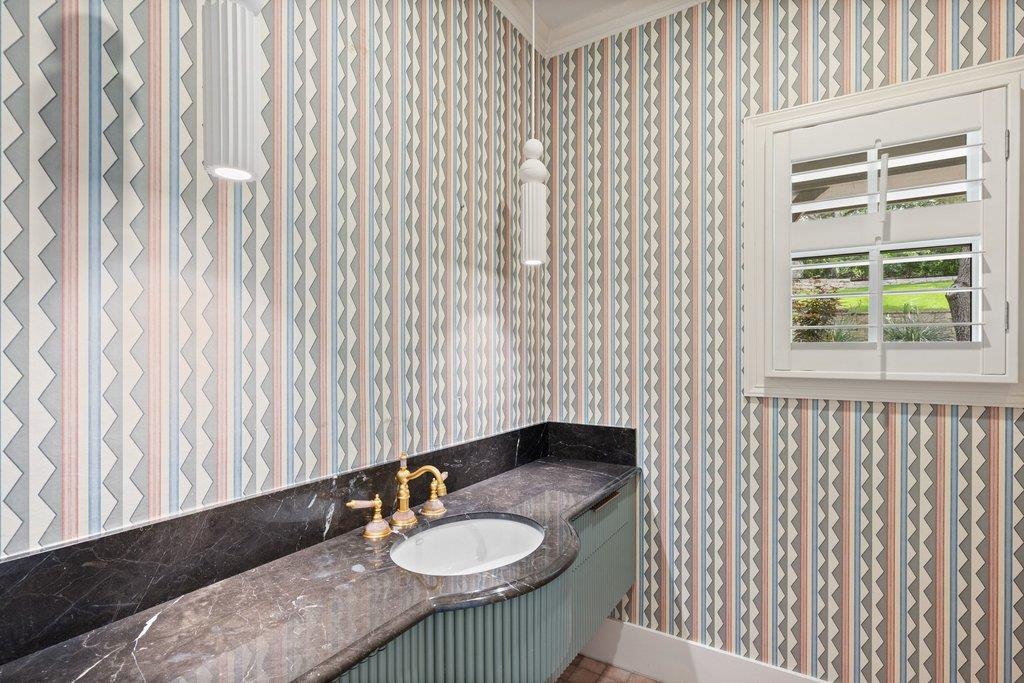
Bathroom vanity with a dark marble counter, brass faucet, geometric wallpaper, and shuttered window.
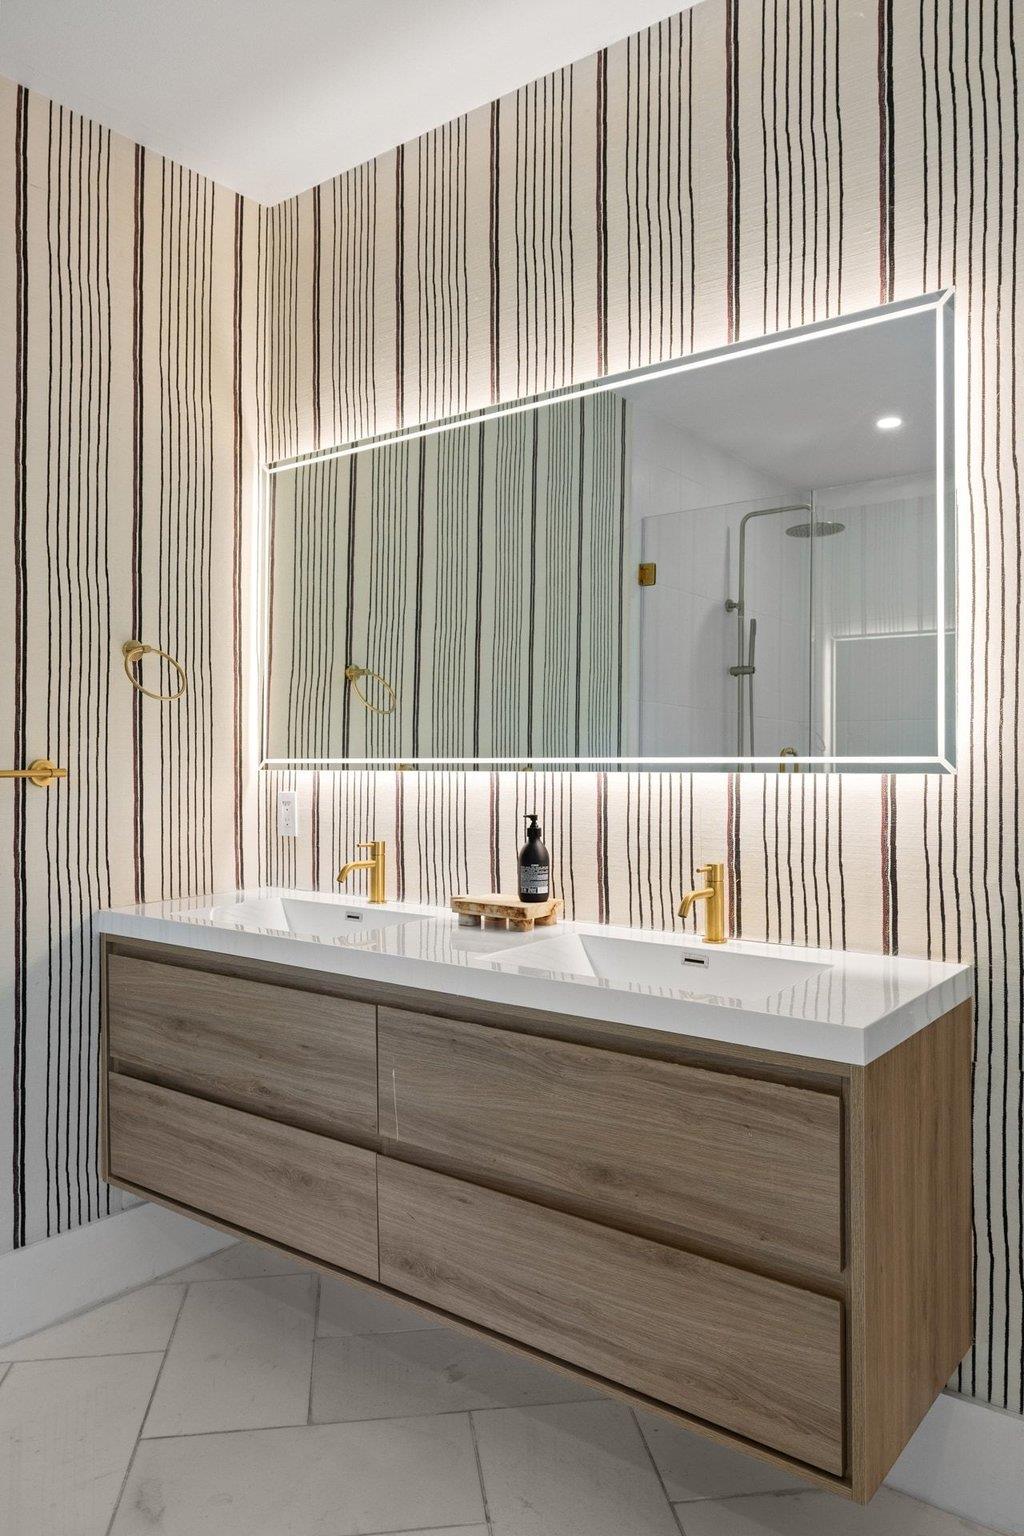
Bathroom with a wood double vanity, gold faucets, backlit mirror, and striped wallpaper.
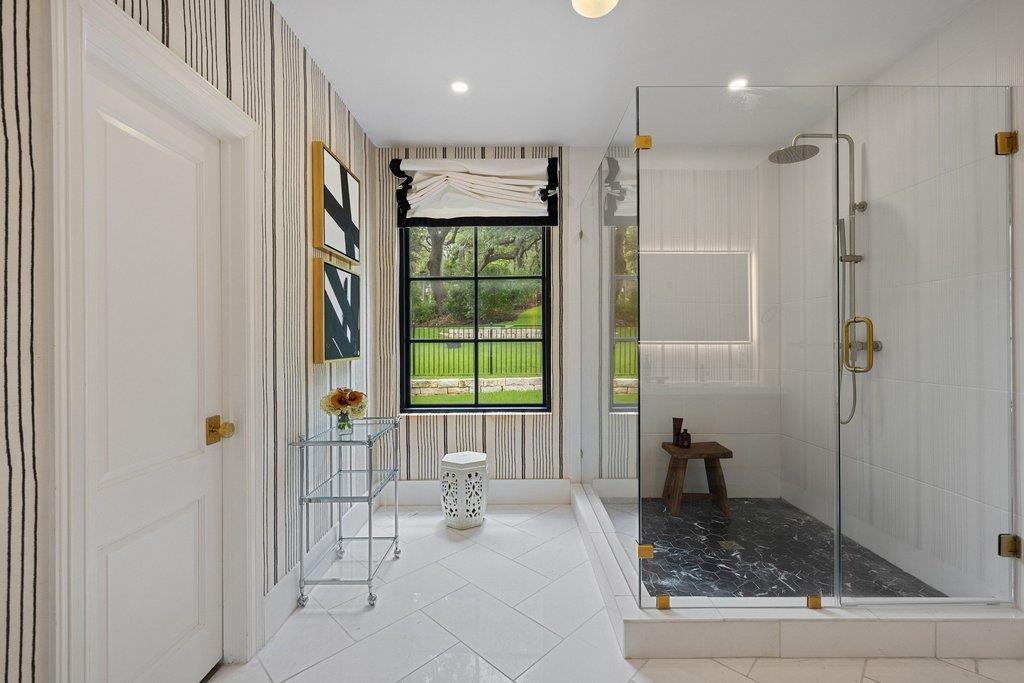
Bathroom with a glass walk-in shower and a large window overlooking a green yard.
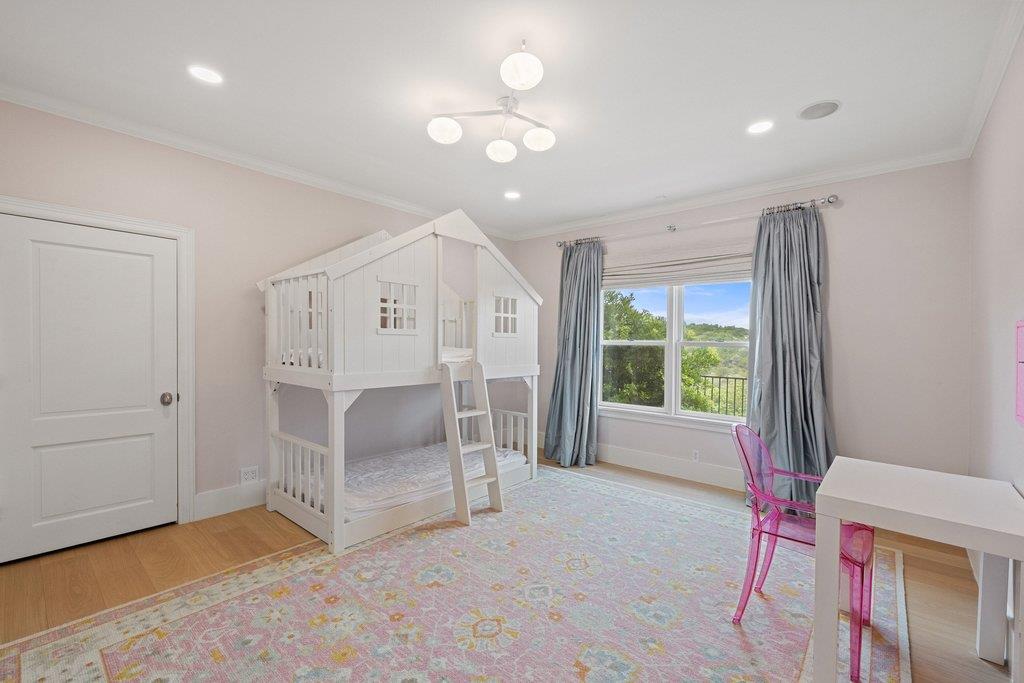
Bedroom with a white house-shaped loft bed and a window overlooking greenery.
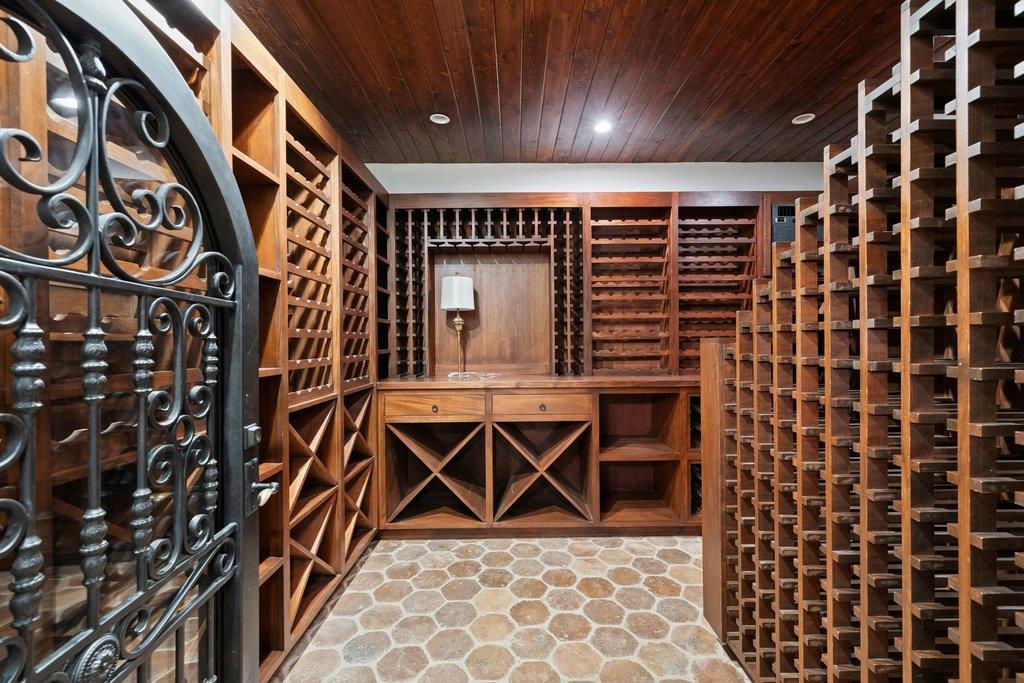
Wine cellar with extensive wooden racks, a central counter, stone floor, and ornate iron door.
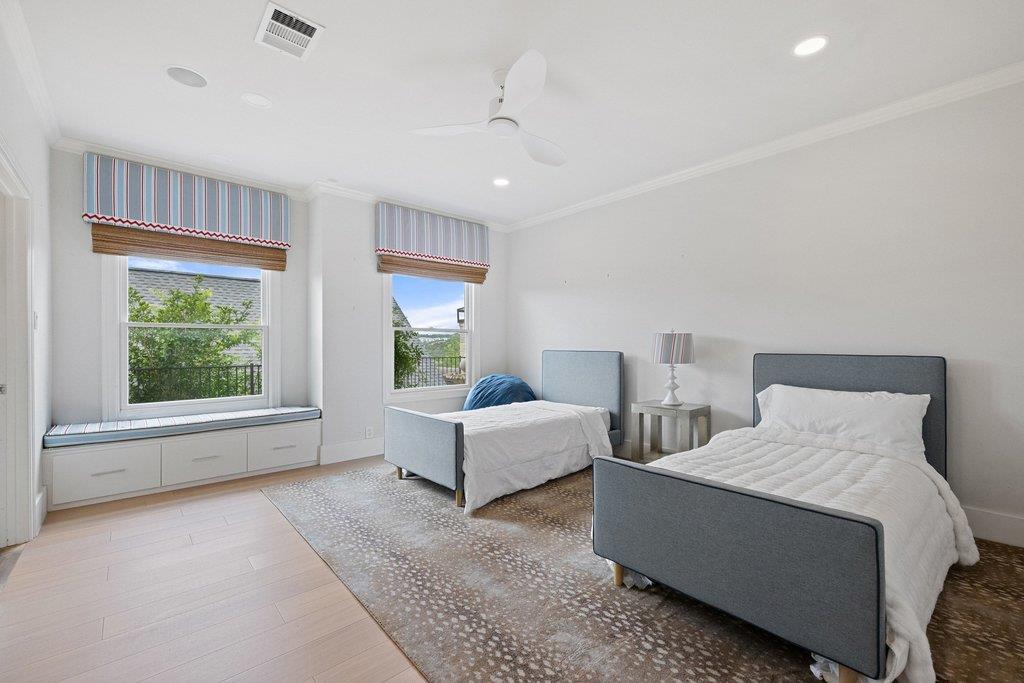
Bedroom with two gray beds, striped window valances, and built-in window seats.
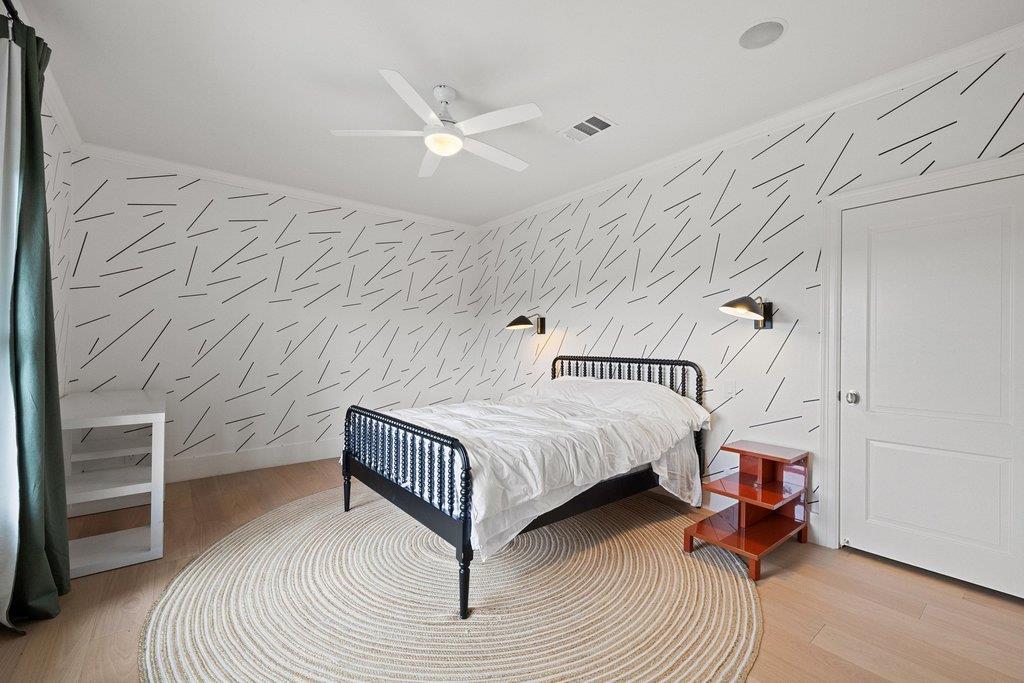
Bedroom with a black metal bed, patterned white walls, and a large round woven rug.
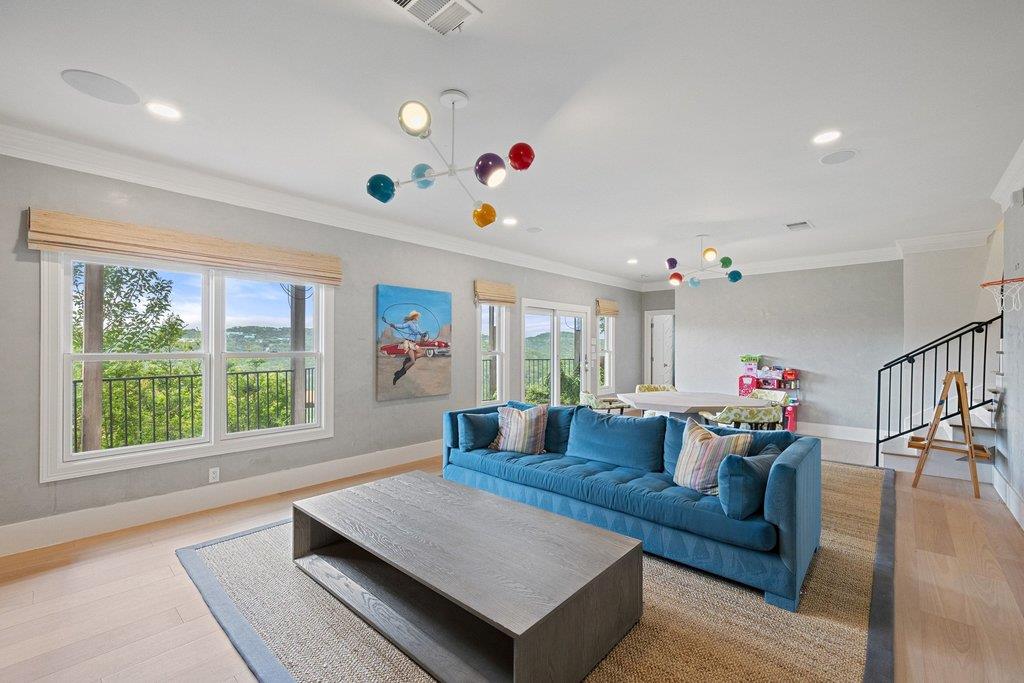
Living room with a blue sectional, large windows overlooking greenery, and colorful globe pendant lights.
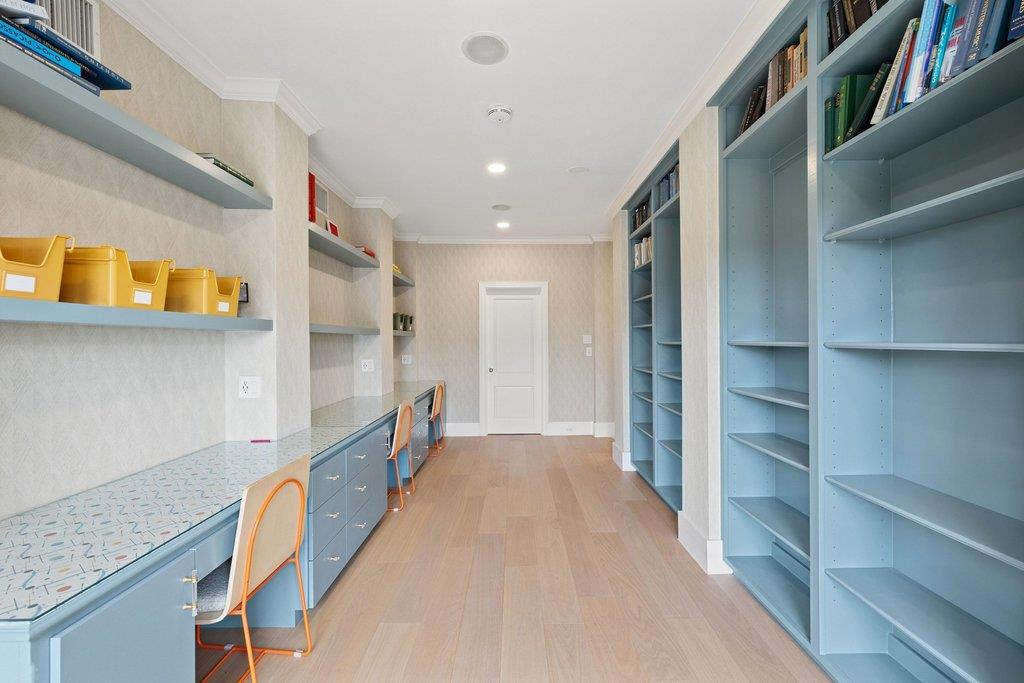
Home study with blue built-in bookshelves, a desk, and yellow storage bins.
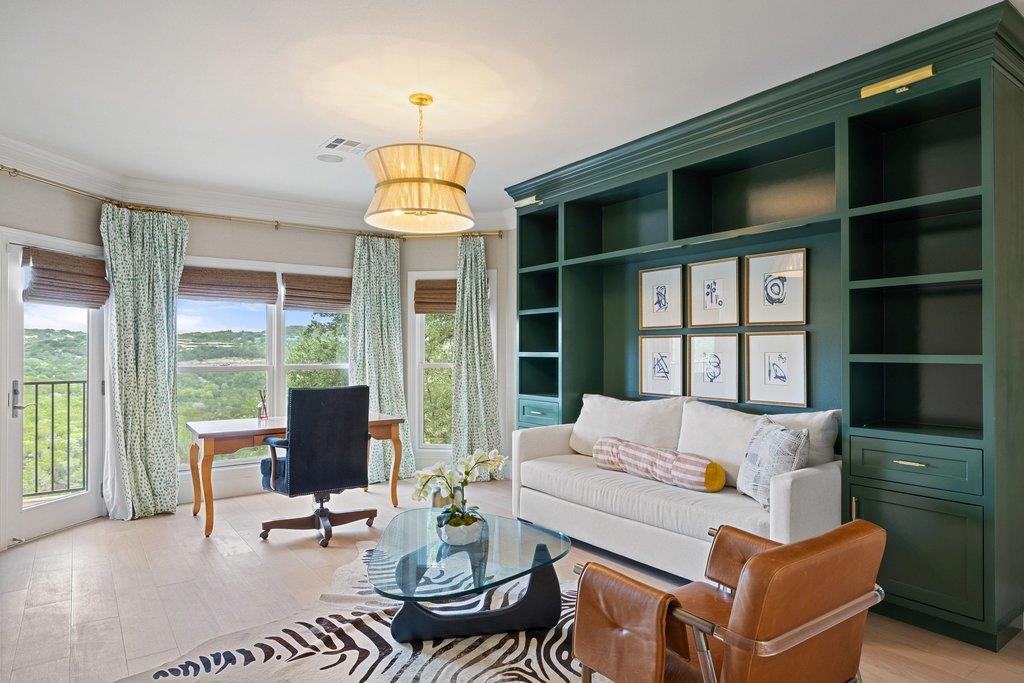
Living room with dark green built-ins, a window-side desk, and leafy hills beyond the windows.
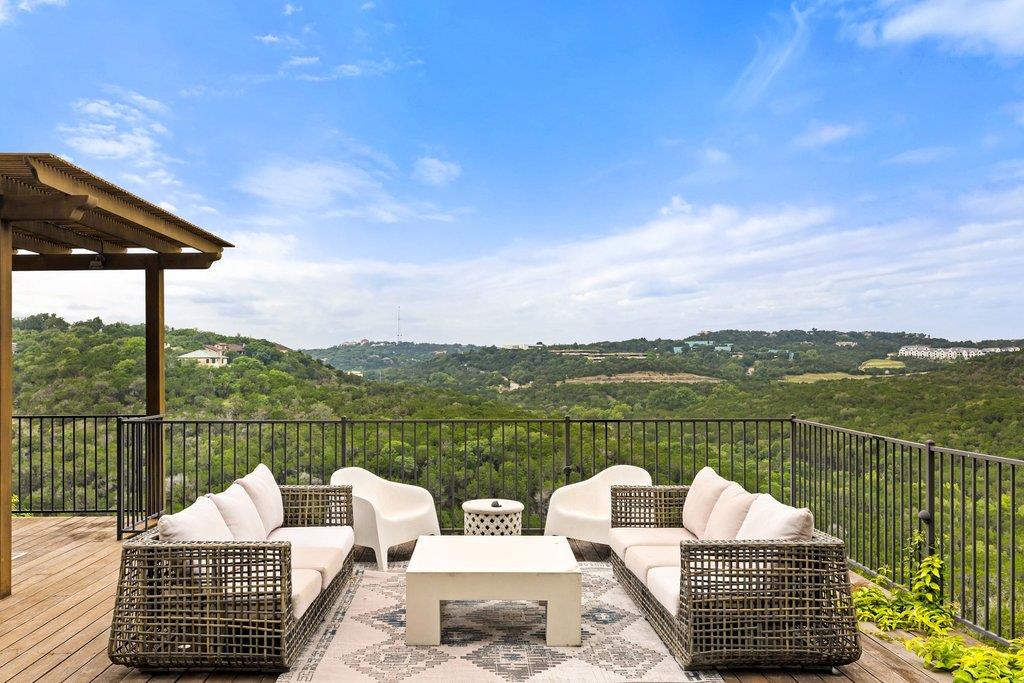
Outdoor deck seating overlooking wooded hills, with a pergola and black metal railing.
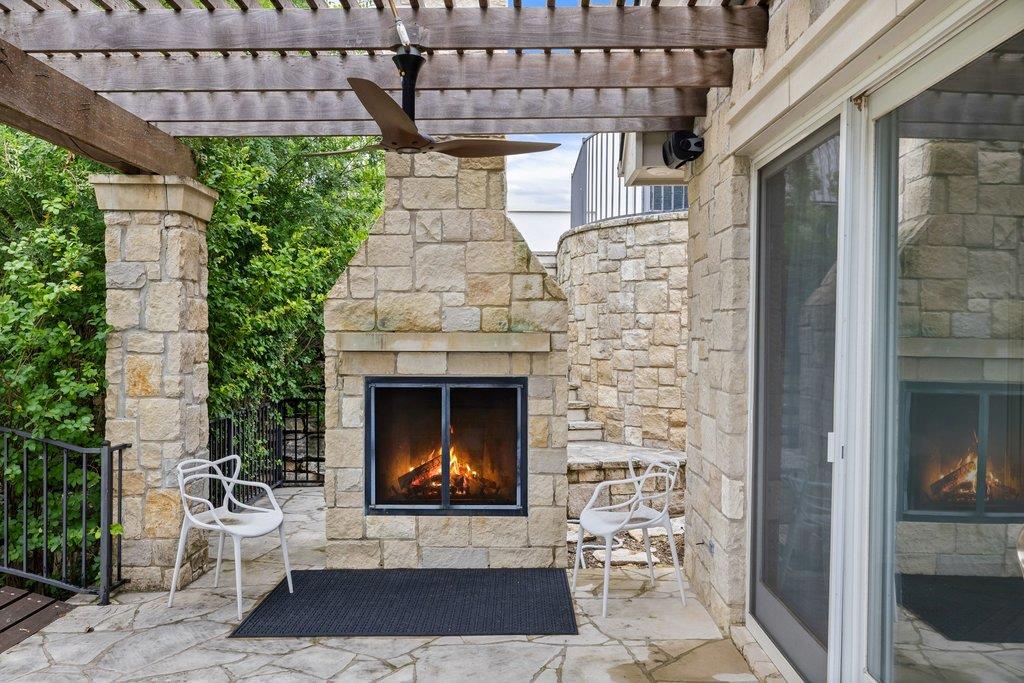
Stone patio with a lit fireplace beneath a timber pergola and two white chairs.
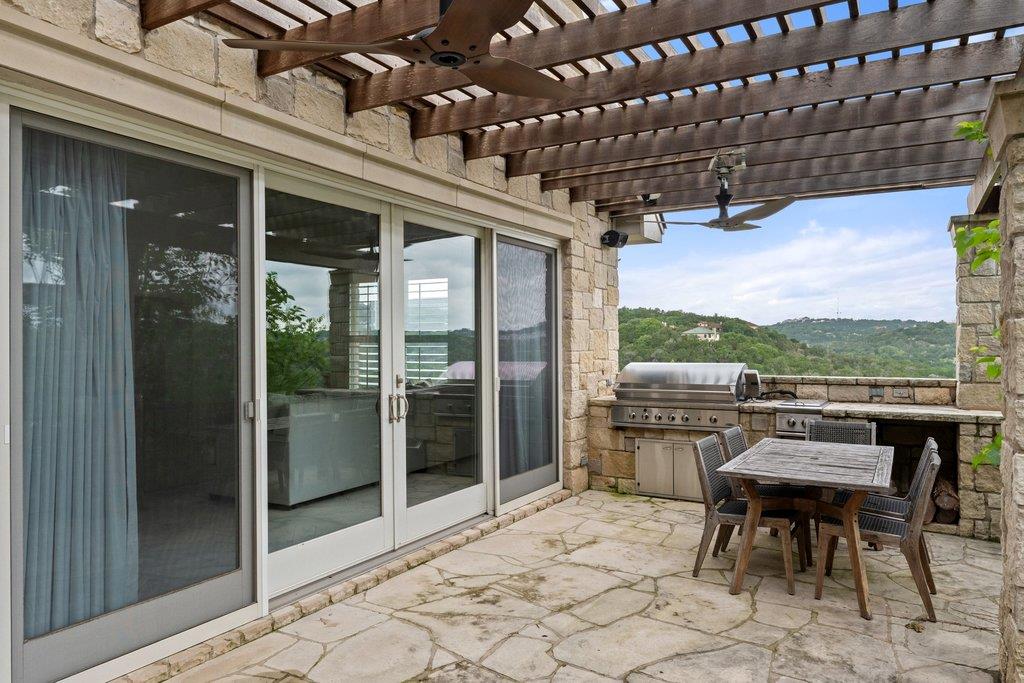
Stone patio with a wood pergola, outdoor dining set, built-in grill, and views of green hills.
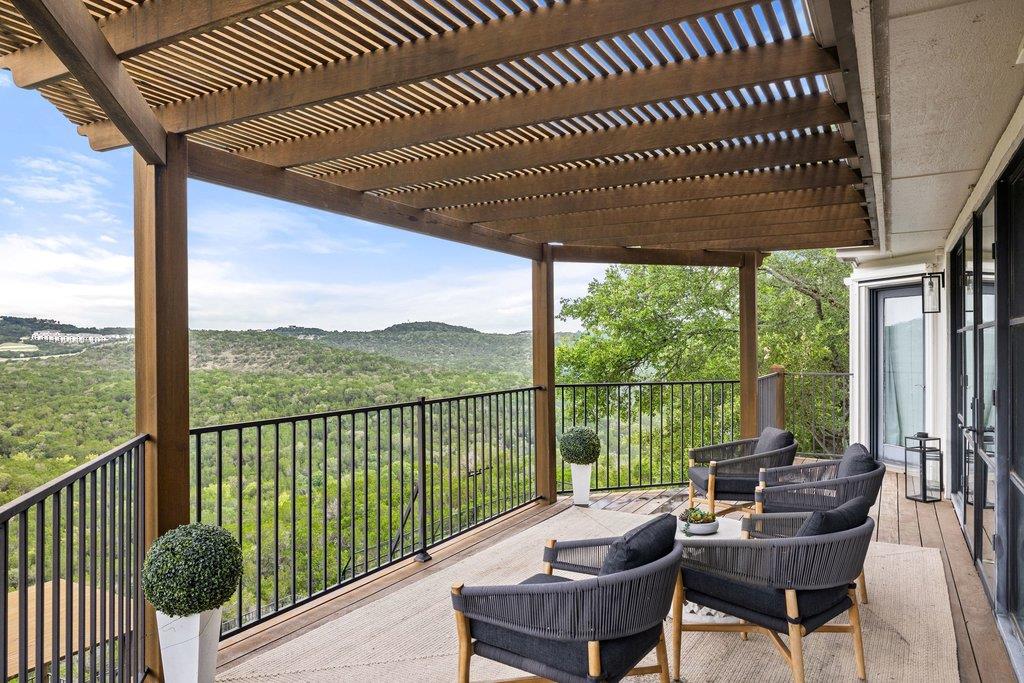
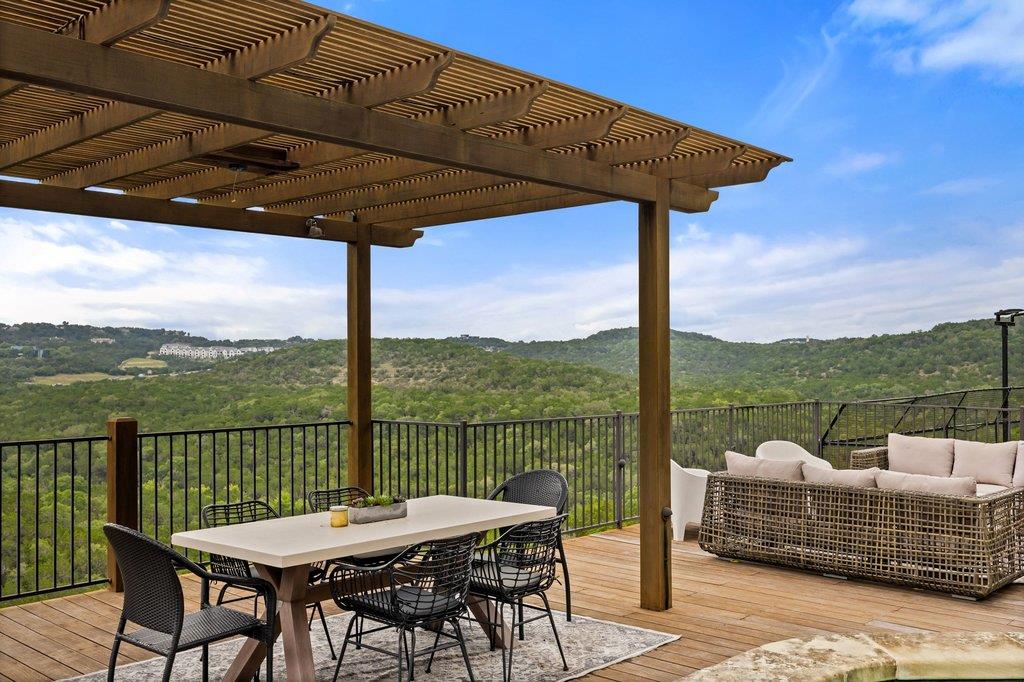
Covered deck with pergola and lounge seating overlooking rolling green hills.
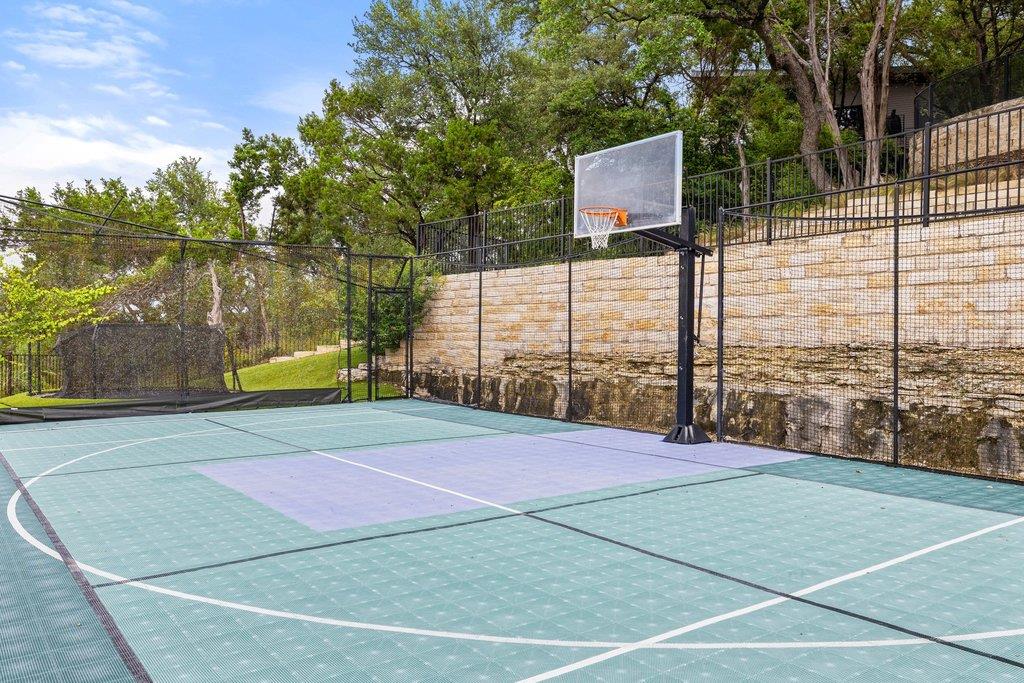
Outdoor basketball court with a colorful surface, tall fencing, and a stone retaining wall.
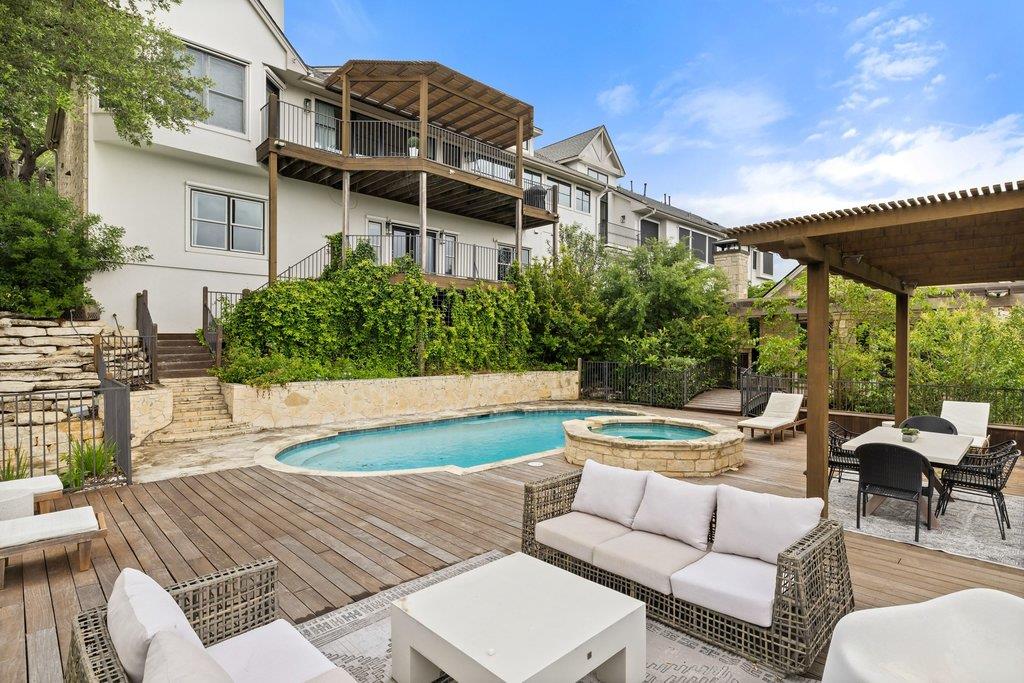
Backyard pool and raised spa beside a wood deck with pergola and outdoor seating.
Outdoor deck beneath a wooden pergola, furnished for dining and lounging with wooded hills beyond.
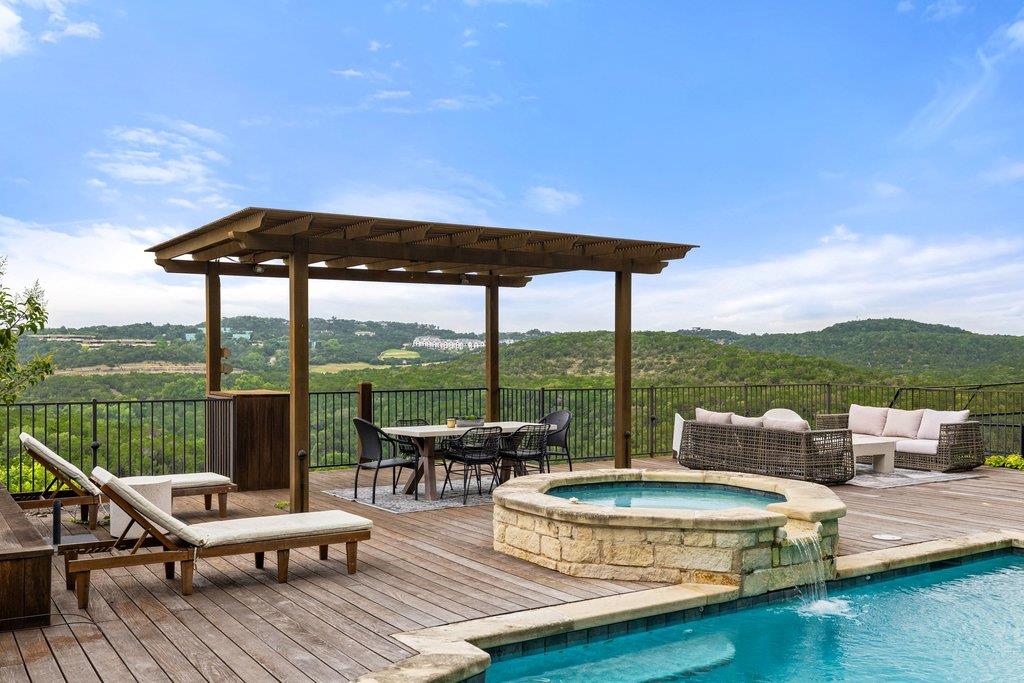
Pool deck with a raised stone spa, pergola dining area, and views of rolling green hills.
Stone house with a timber-trimmed entrance, mature trees, and a broad paved driveway.
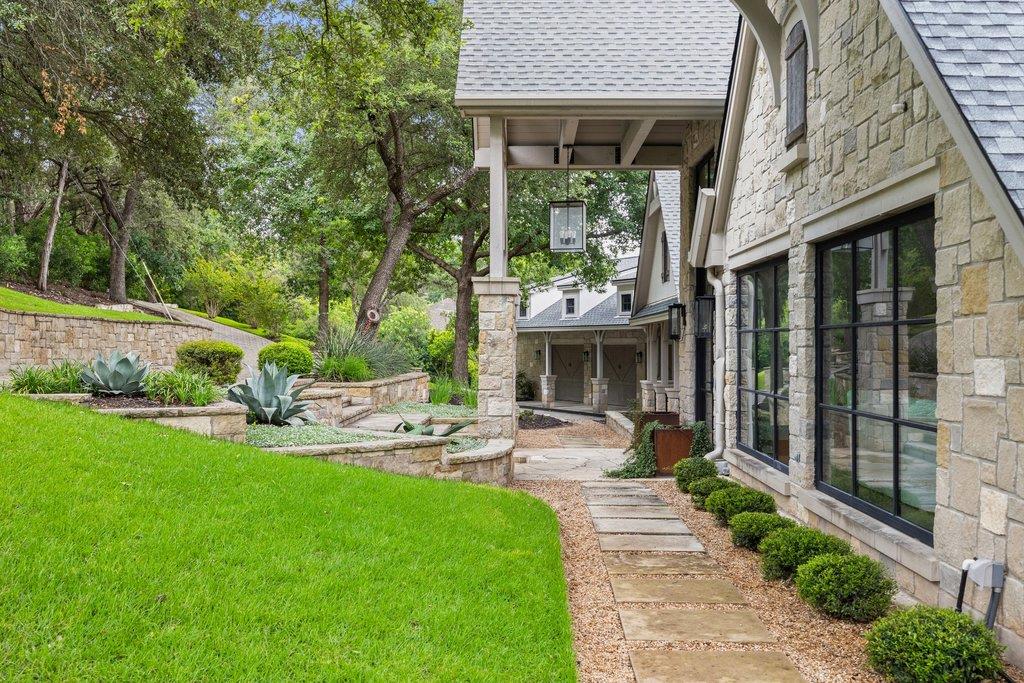
Stone home entry with a flagstone path, landscaped garden beds, and mature trees.
Aerial view of a large white-and-stone home with a swimming pool and wooden deck.
See all photos
Courtesy of Compass RE Texas, LLC, Elisabeth Hay Listing Contact: (512) 575-3644 
$6,970,000

1421 Circle Ridge DR

6 Beds 6 Baths 8,437 Sq.Ft. 2.11 Acres

Description

Estate living in the heart of West Lake Hills and set on a private 2+ acre double lot, 1421 Circle Ridge has end of the road seclusion, expansive views and the privacy and security of backing to Wild Basin Nature Preserve. Built in 2005 and updated in 2024 by Erika Chavez Interiors, this 8,400+ sq/ft home's steel entry doors, 15-foot ceilings and panoramic views welcome you home.

Inside you will find an entertainer's floorplan with multiple living and dining areas, a wet bar, dining space, coffee bar, chef's kitchen appointed with a waterfall island and Wolf Sub Zero appliances. The main level also features the primary suite, guest suite, powder room, laundry room and mud room/drop zone. The primary suite is a retreat by any measure, with designer wall coverings and fixtures, an oversized double shower, soaking tub, double vanities, and oversized walk-in closets. Downstairs each bedroom has its own ensuite bathroom, there is a playroom, study and additional laundry room, wine tasting room with 500+ bottle cellar.

Outside a circle drive, oversized three car garage, native landscaping, gives way to a incredible views and multiple decks for lounging. The pool, spa, fountain, sport court, turfed yard, outdoor grill, fireplace are all flanked by a detached casita with a full bedroom, bathroom and kitchen.
Located minutes HEB and esteemed Eanes Schools, Circle Ridge provides the conveniences of in-town living with the relaxation of a private retreat setting.

Share Property

Location

1421 Circle Ridge DR, West Lake Hills, TX 78746

Status

For Sale
Elisabeth & John Hay

Elisabeth & John Hay

TITLE

Real Estate Agent | Attorney

Property Amenities

Interior
Fireplace Family Room, Living Room, Outside
Appliances Built-In Refrigerator, Convection Oven, Cooktop, Dishwasher, Disposal, Down Draft, Gas Cooktop, Ice Maker, Microwave, Electric Oven, Propane Cooktop, RNGHD, Refrigerator, Trash Compactor, Warming Drawer, Wine Cooler, Wine Refrigerator
Flooring Carpet, Marble, Stone, Tile, Wood
Total Bedrooms: 6
Half Bathrooms: 1
Full Bathrooms: 5
Other Interior Features 2 Primary Suites, Bar, Bookcases, Breakfast Bar, Built-in Features, Cedar Closet(s), Ceiling Fan(s), Beamed Ceilings, High Ceilings, Tray Ceiling(s), Vaulted Ceiling(s), Crown Molding, Double Vanity, Dumbwaiter, Eat-in Kitchen, Entrance Foyer, French Doors, Interior Steps, Pantry, Primary Bedroom on Main, Recessed Lighting, Soaking Tub, Walk-In Closet(s), Washer Hookup, Wet Bar, Wired for Sound, Granite Counters, Stone Counters
Area & Lot
Lot Area 2.11 Acres
Living area 8,437 Sq.Ft.
MLS® ID 6953110
Year Built 2005
School District Eanes ISD
High School Westlake
Middle School Hill Country
Elementary School Eanes
Water Frontage None
View Description Canyon,Hill Country,Panoramic,Pool,Trees/Woods,See Remarks
Type Residential
Status For Sale
Exterior
Stories 2
Pool In Ground, Outdoor Pool, Pool/Spa Combo
Air conditioning Ceiling Fan(s), Central Air, Electric, Exhaust Fan, Zoned
Heat type Central, Zoned
Disability Features None
Water Source Municipal Utility District (MUD)
Garage Space 3.0
Sewer Aerobic Septic
Other Exterior Features Balcony, Barbecue, Exterior Steps, Garden, Gas Grill, Gutters Partial, Lighting, Outdoor Grill, Private Yard, Sport Court
Parking Additional Parking, Circular Driveway, Door-Multi, Garage, Garage Door Opener, Garage Faces Front, Kitchen Level
Lot Features Back to Park/Greenbelt, Gentle Sloping, Public Maintained Road, Sloped Down, Sprinkler - Automatic, Trees-Heavy, Trees-Large (Over 40 Ft), Many Trees, Trees-Medium (20 Ft - 40 Ft), Trees-Small (Under 20 Ft), Views, Waterfall
Roof Shingle
Utilities Cable Available, Electricity Connected, Propane, Water Connected
Finance
Sales Price $6,970,000
Real Estate Tax $96,240 yearly
Aerial view of a large home, pool, and tennis court amid wooded grounds.

360 Virtual Tour

Take a tour of this property
Aerial view of a large home, pool, and tennis court amid wooded grounds.

Schedule a Showing

We would love to show you our beautiful property. Please select your preferred date and time below. An agent will be in touch shortly to confirm your appointment.

Schedule a Showing

We would love to show you our beautiful property. Please select your preferred date and time below. An agent will be in touch shortly to confirm your appointment.

Thank you for your interest in 1421 Circle Ridge DR, West Lake Hills, TX 78746. We are reviewing your request and will be in touch shortly!

Mortgage Calculator

Estimate your monthly mortgage payment, including the principal and interest, property taxes, and HOA. Adjust the values to generate a more accurate rate.

All estimates are provided for informational purposes only. Actual amounts may vary.
$0,000 Your Payment 20 15 65
$0,000 Your Payment

Your Legacy Awaits

From heritage ranches to distinctive homes—we help you move with purpose.